,
,
,
Entrance
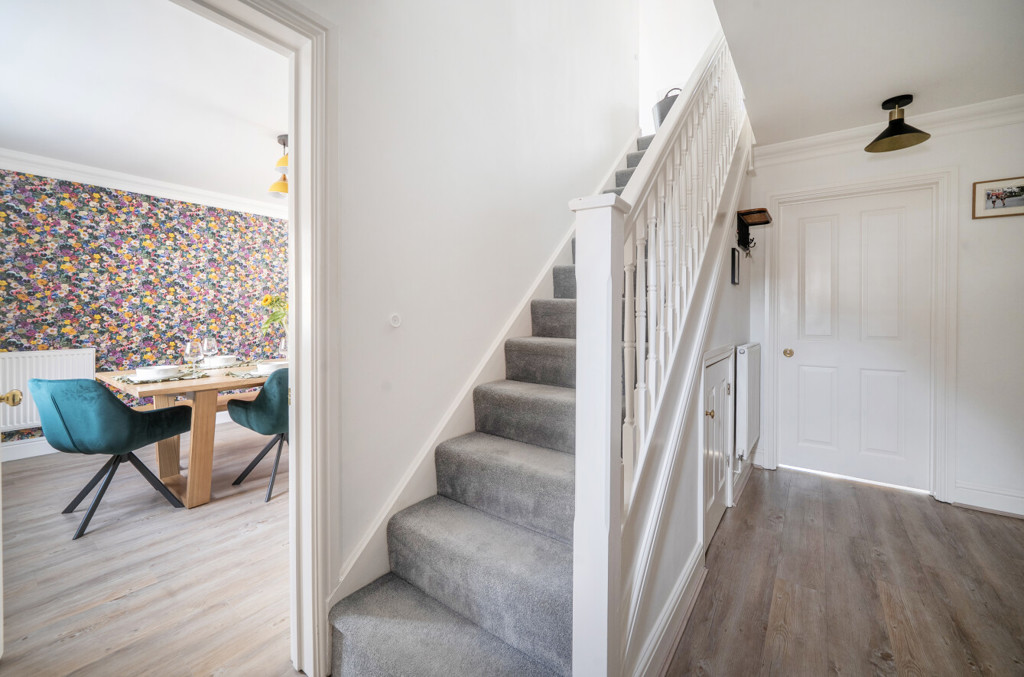
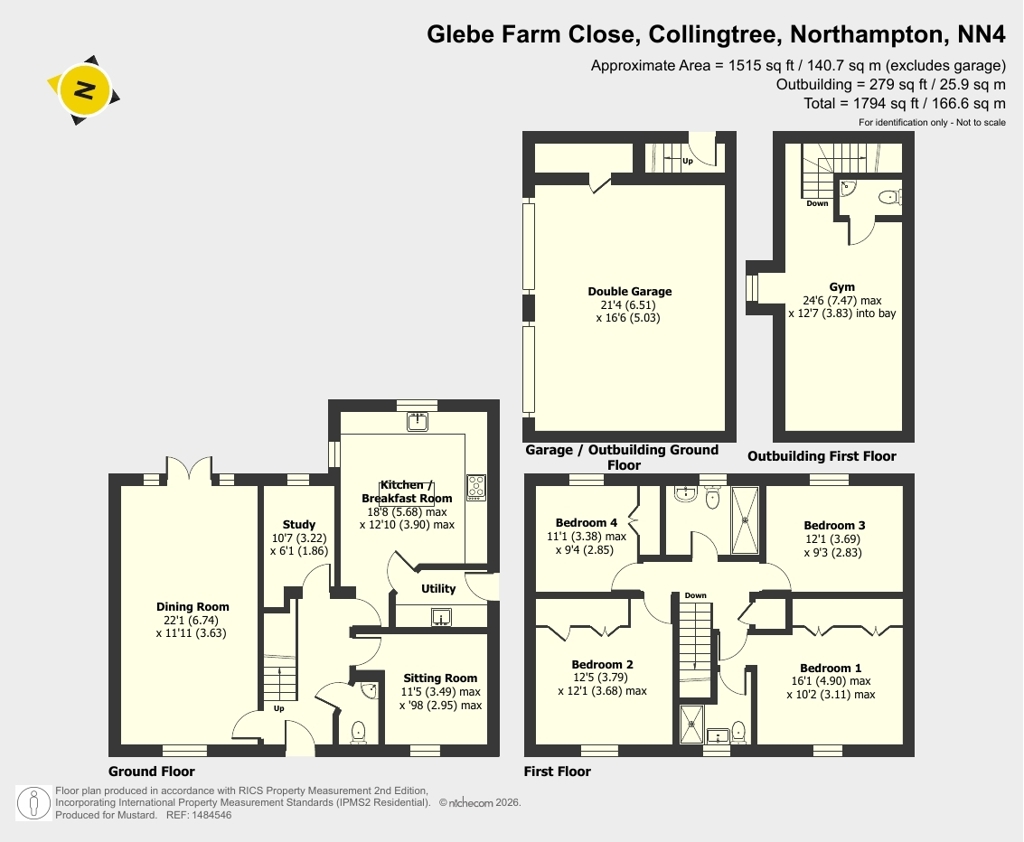
Enter via the front door into the entrance hall which has wood effect flooring, stairs rising to the first floor landing, doors leading to all ground floor accommodation and access to an under stairs storage cupboard.
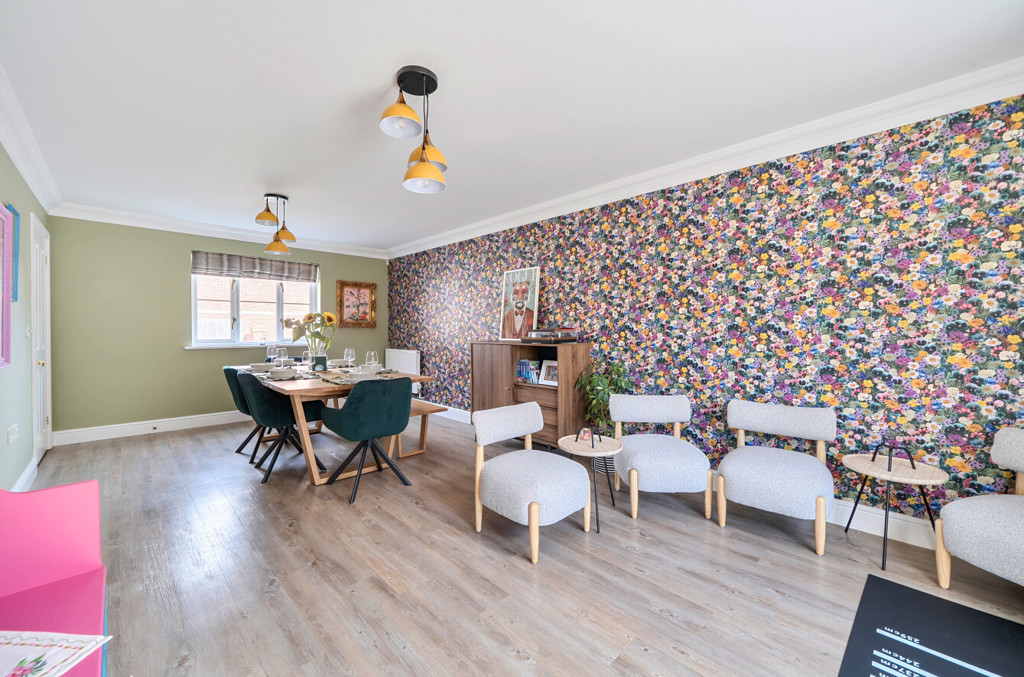
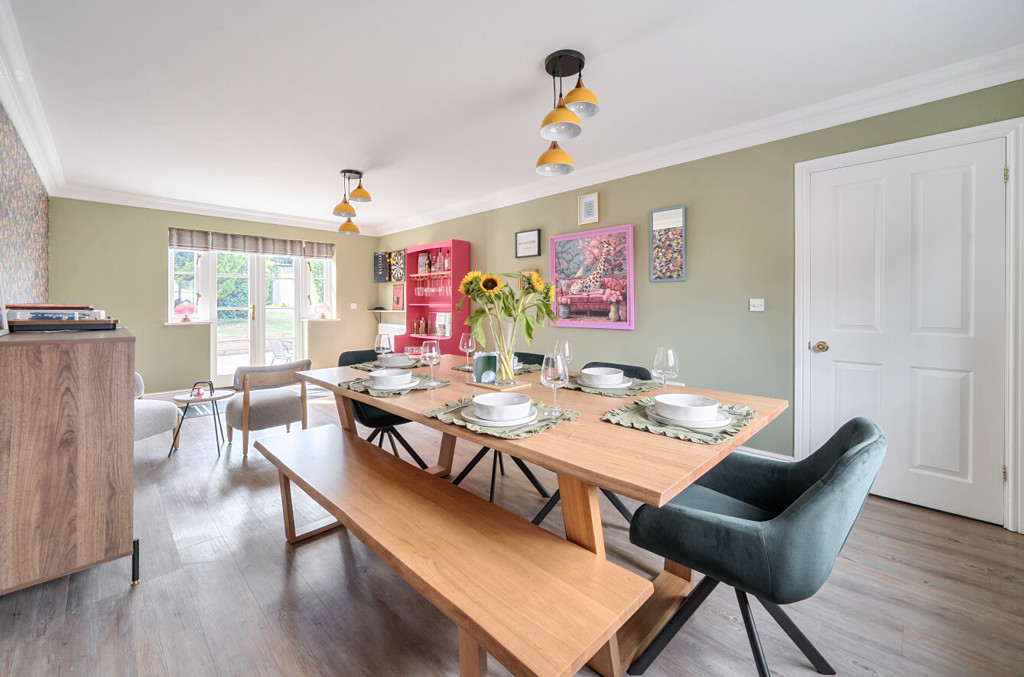
Dining/Family Room
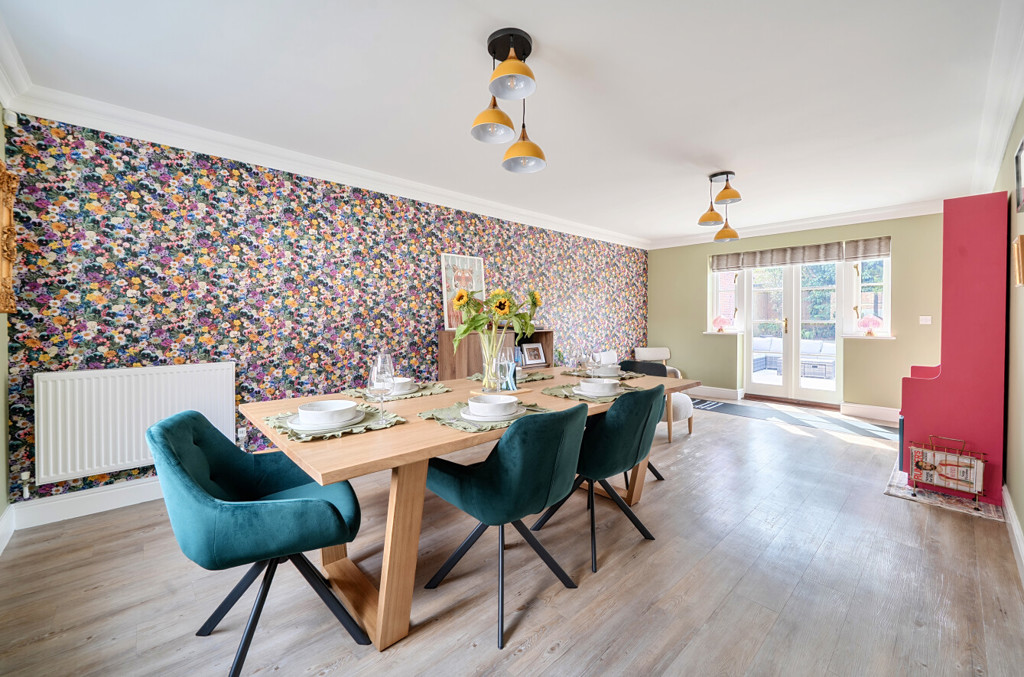
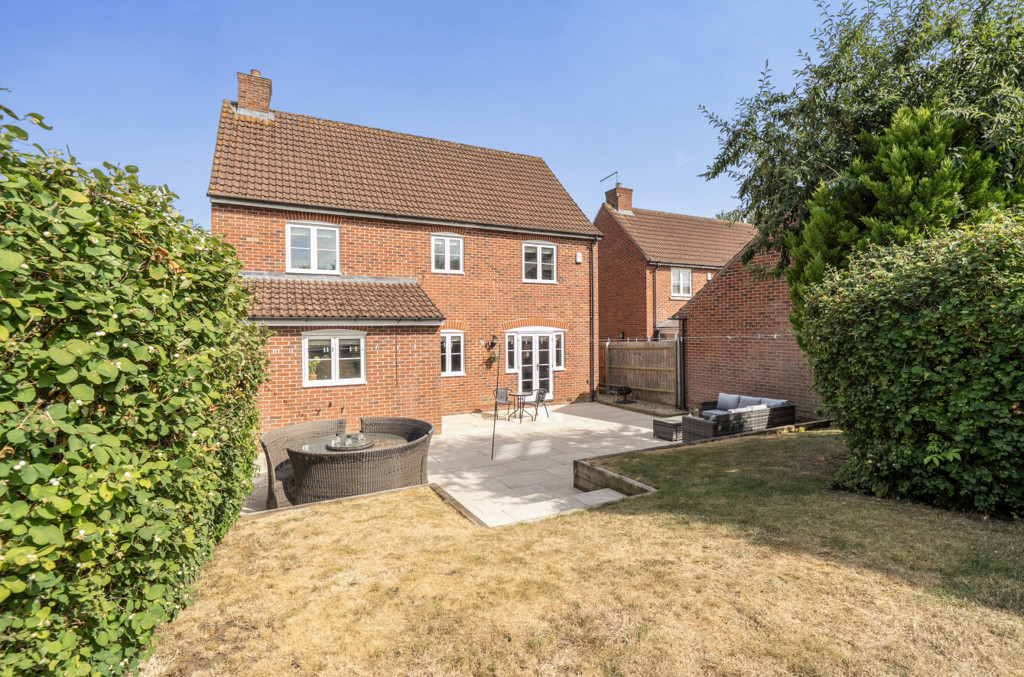
The dining/family room has continued wood effect flooring, space for a dining table, space for further seating and a window to the front aspect. To the rear aspect are two further windows and glazed French doors which open out to the garden.
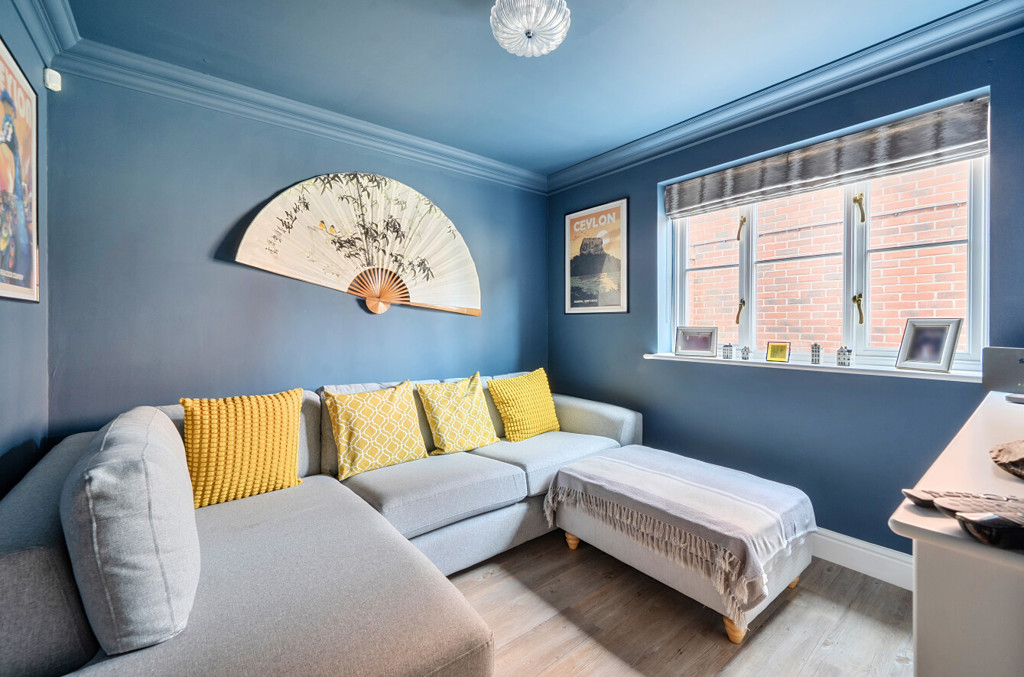
Sitting Room
The sitting room includes continued wood effect flooring and a window to the front aspect.
Cloakroom
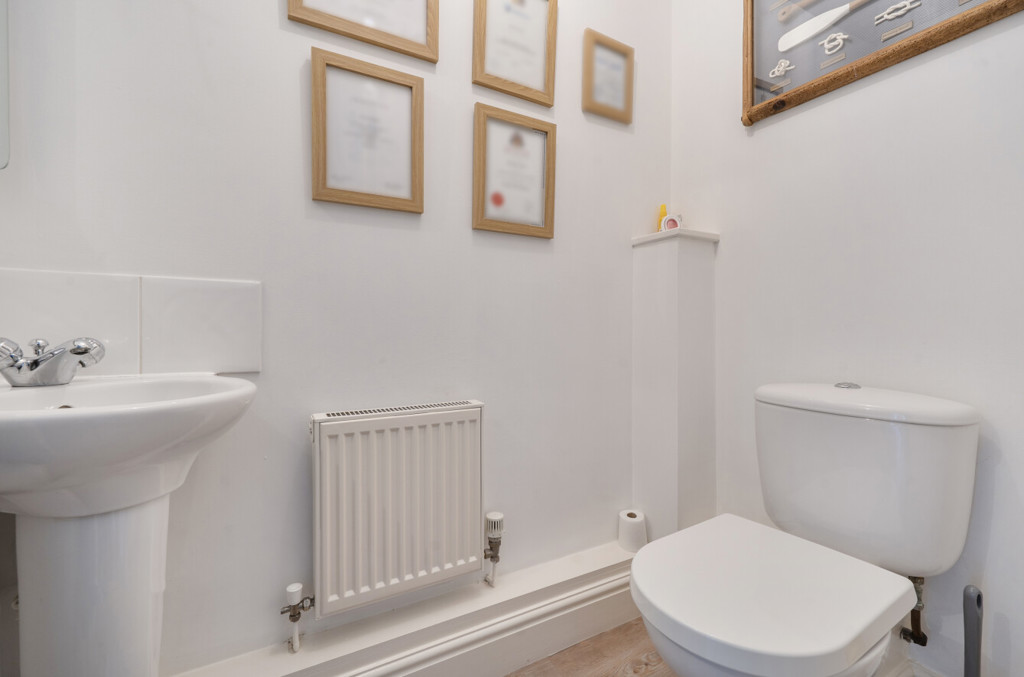
The cloakroom includes continued wood effect flooring, WC and a handwash basin with tiled splashback.
Study
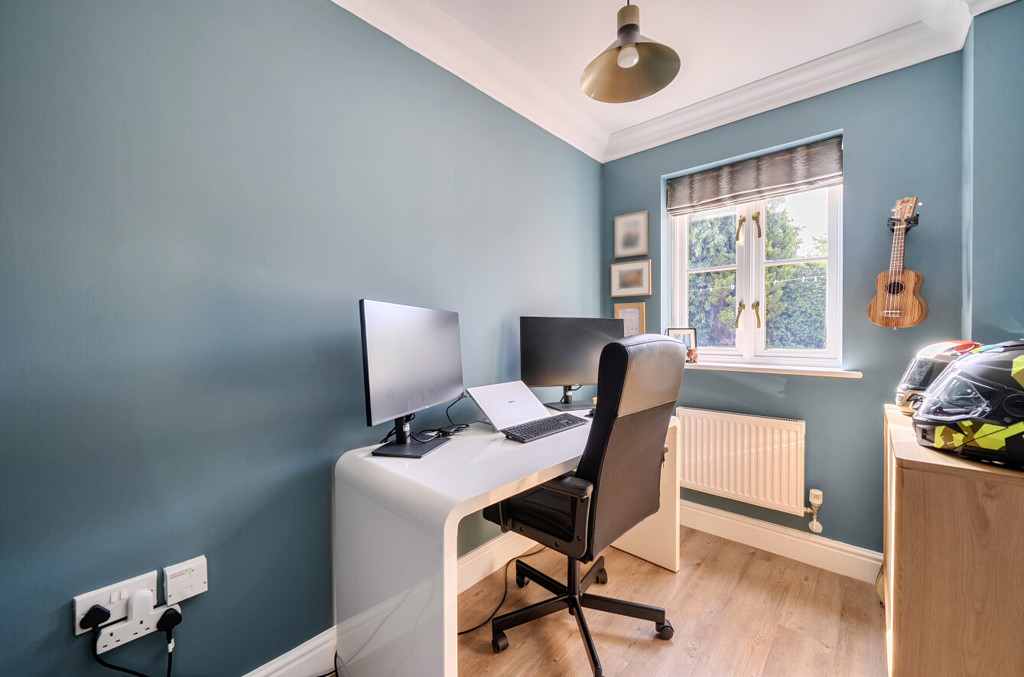
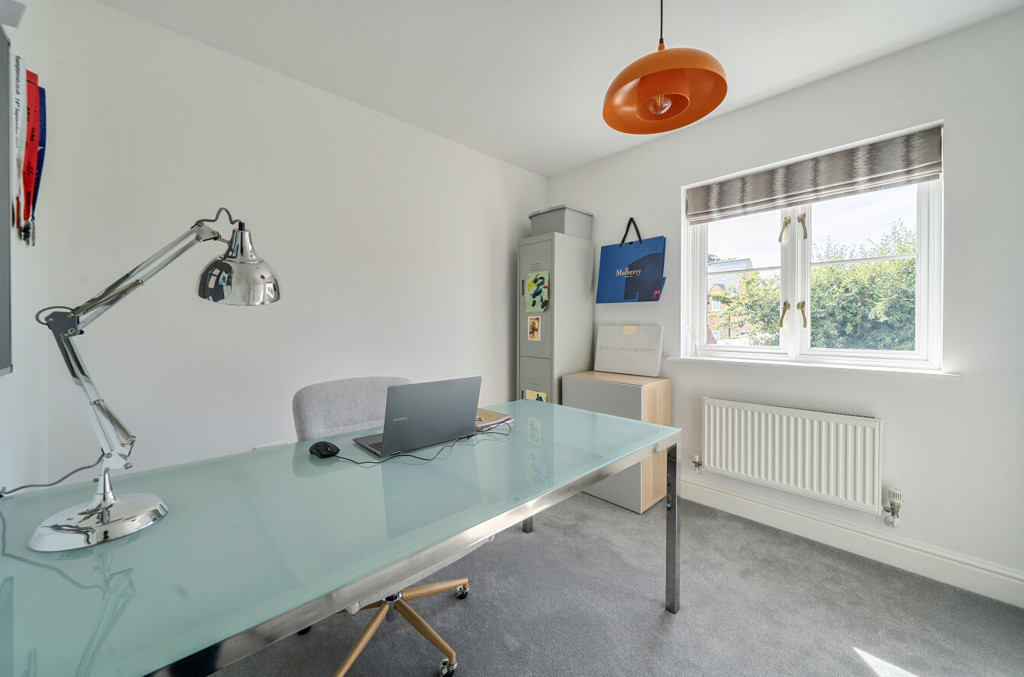
The study has continued wood effect flooring and a window to the rear aspect.
Kitchen
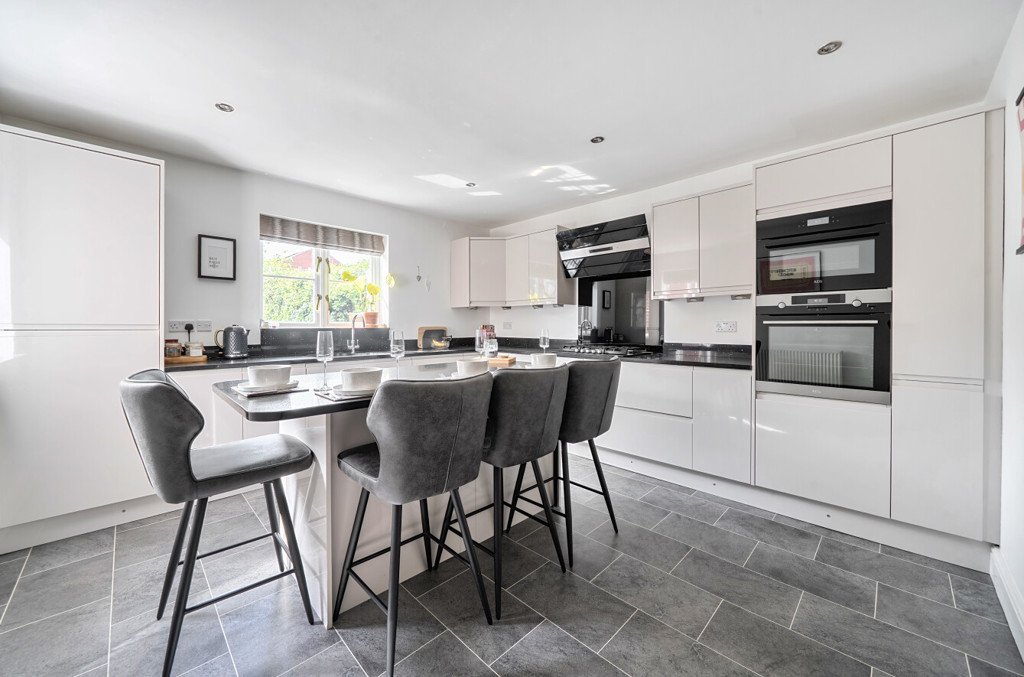
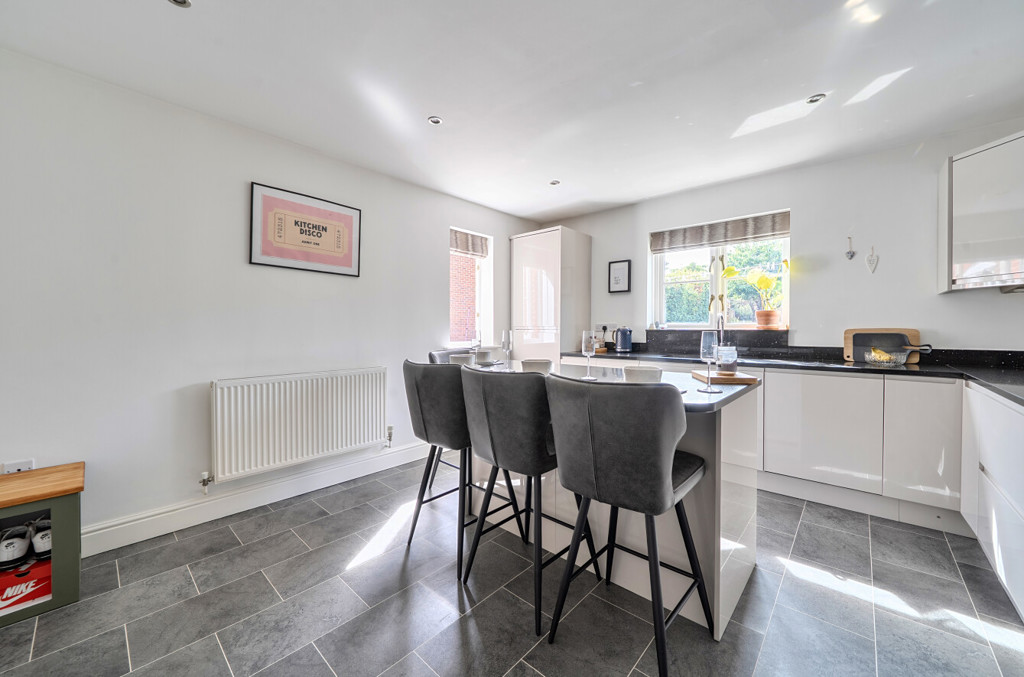
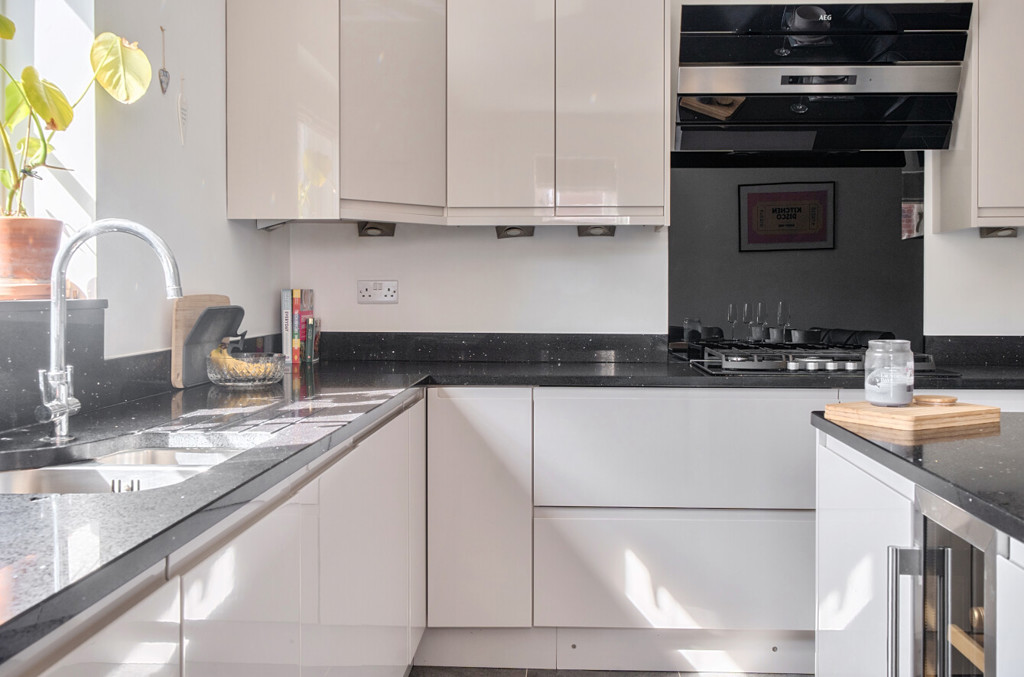
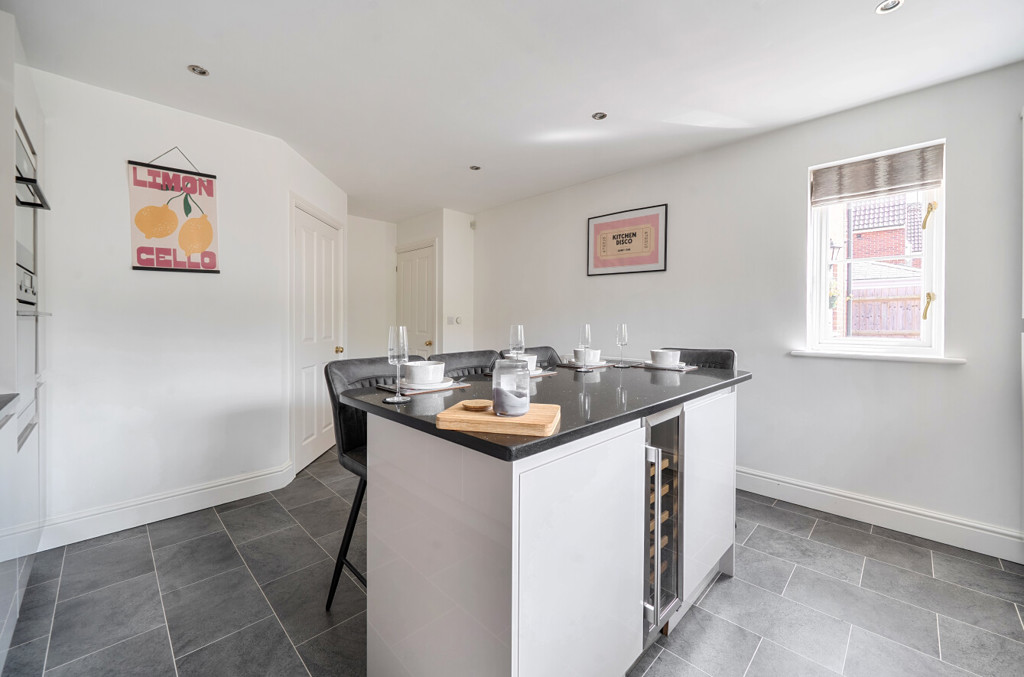
The kitchen includes both low level and high level units, inset stainless steel sink with mixer tap, quartz worksurfaces with upstands, under unit lighting, spotlighting, windows to the rear and side aspects with quartz window sill, tiled flooring and integrated appliances such as a hob with quartz splashback, extractor hood, eye-level double oven, fridge/freezer and dishwasher. There is also a central island which has quartz worksurfaces, space for seating, low level storage units and an integrated wine cooler. Doors lead to the entrance hall and to the utility room.
Utility Room
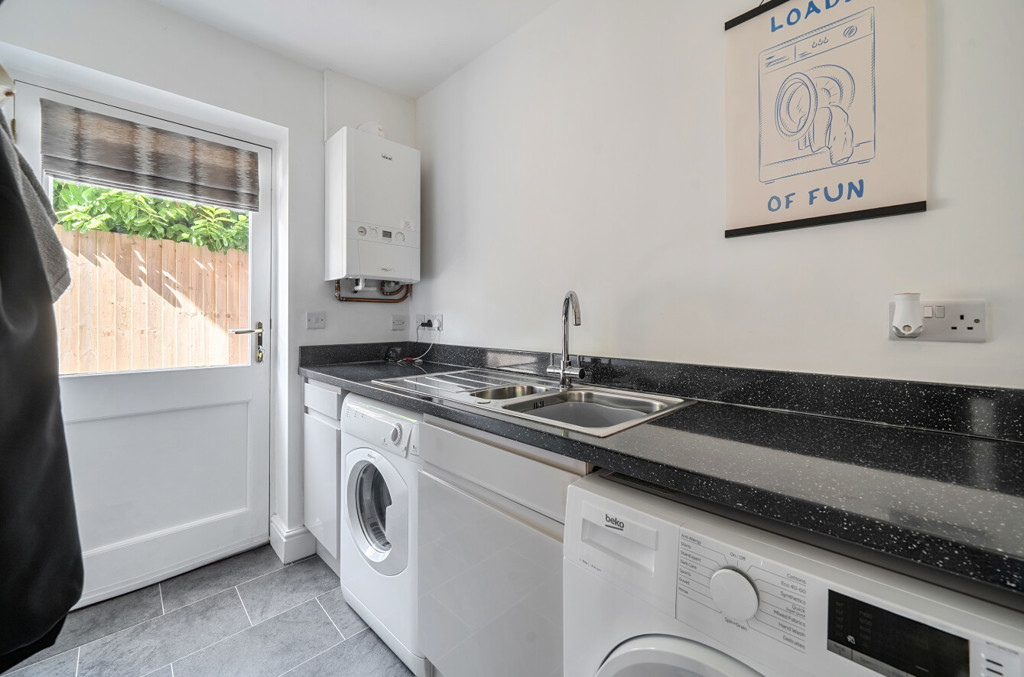
The utility room includes low level units, quartz worksurfaces with upstands, continued floor tiling and spaces for appliances such as a washing machine and tumble dryer. To the side aspect is a partially glazed door which provides external access.
First Floor Landing
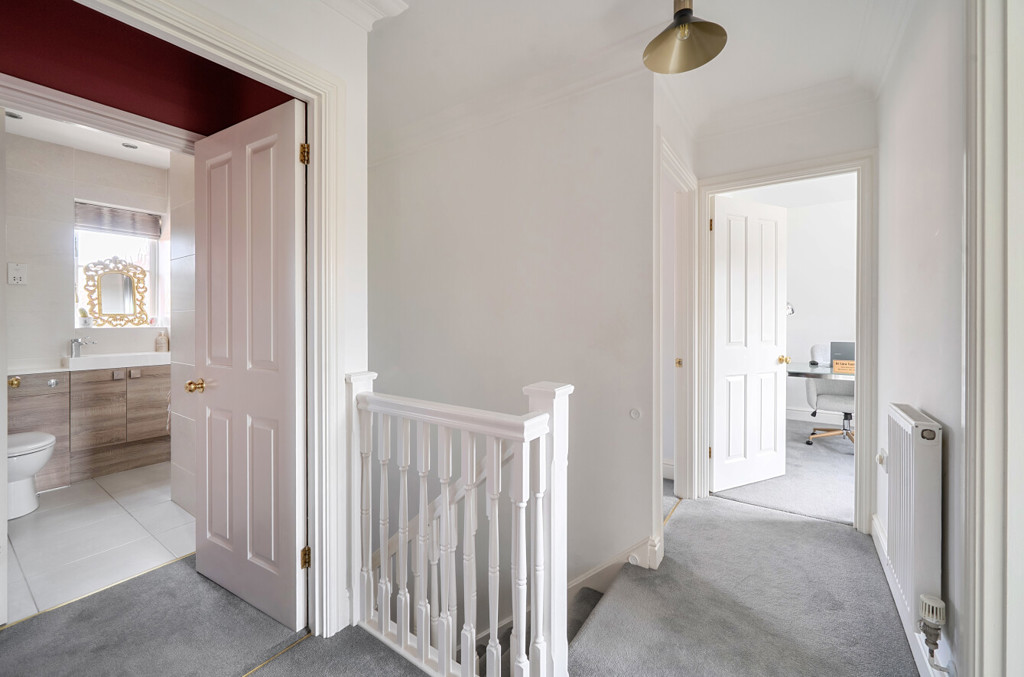
Stairs rise from the entrance hall to the first floor landing where there is carpeted flooring and doors leading to all first floor accommodation and to a storage cupboard.
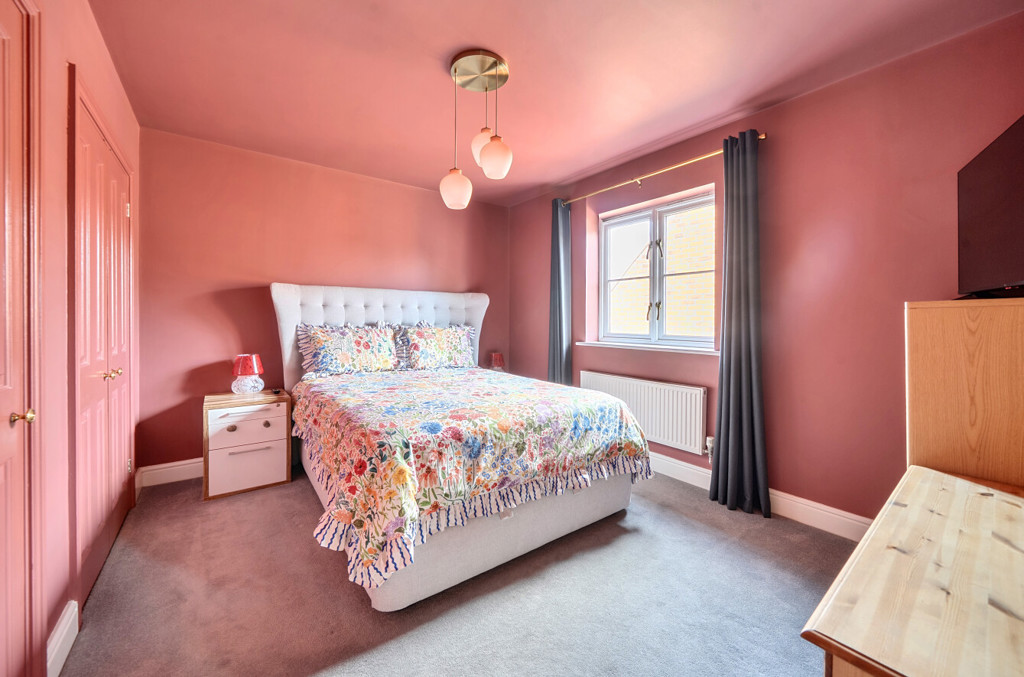
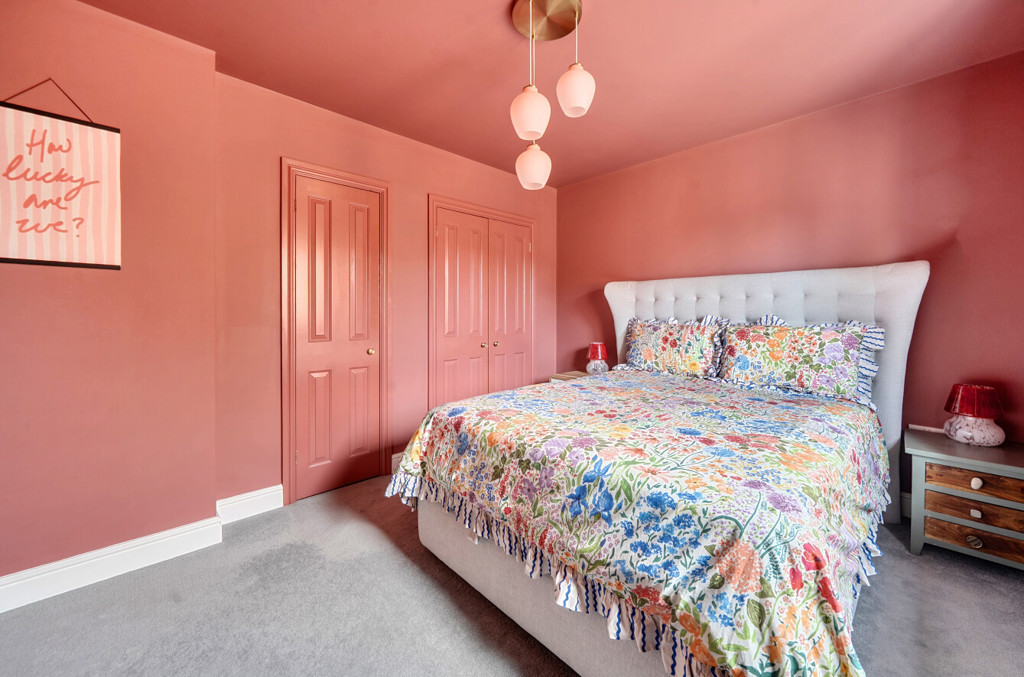
Bedroom One
Bedroom one has carpeted flooring, built in wardrobes, a window to the front aspect and a door leading to the ensuite.
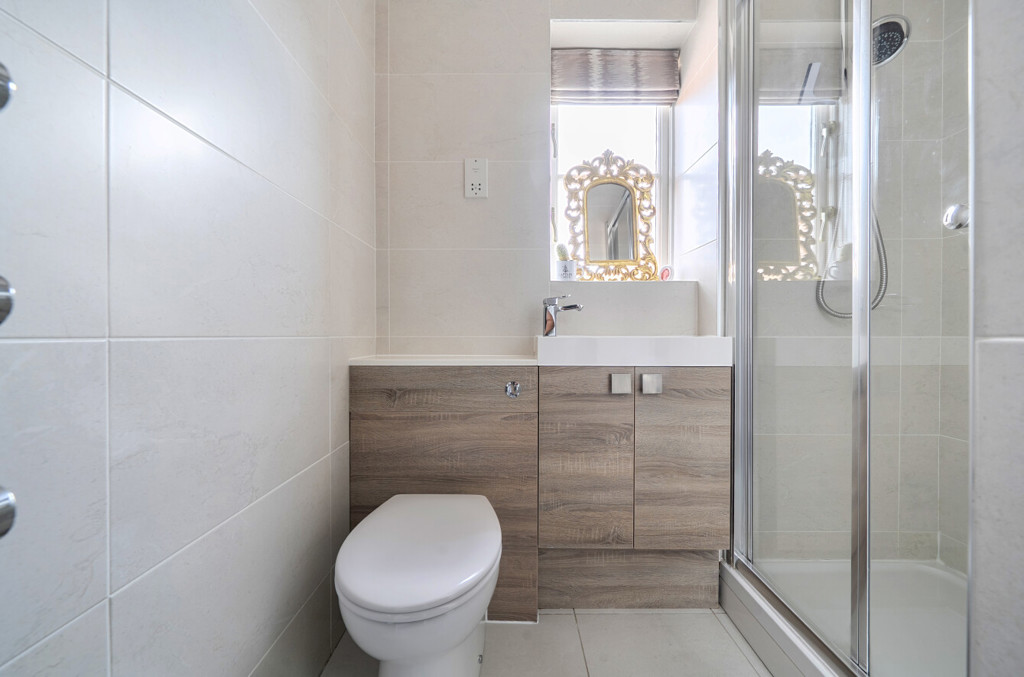
Ensuite
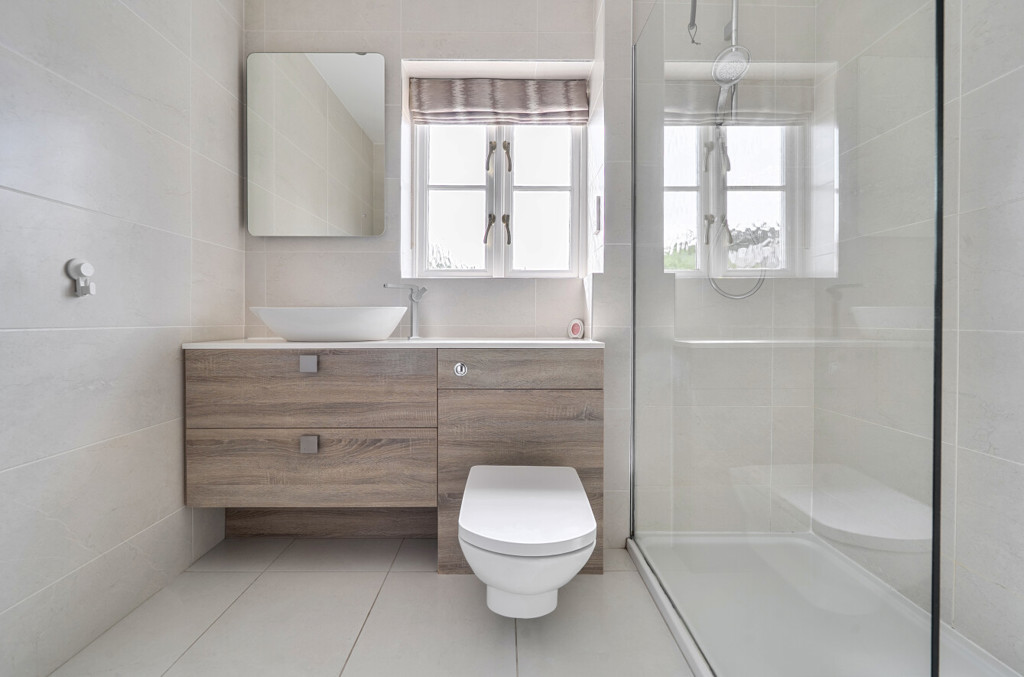
The ensuite has a WC, handwash basin with vanity unit, double shower cubicle, shaver point, floor tiling, full height wall tiling, chrome towel radiator and an obscured window to the front aspect.
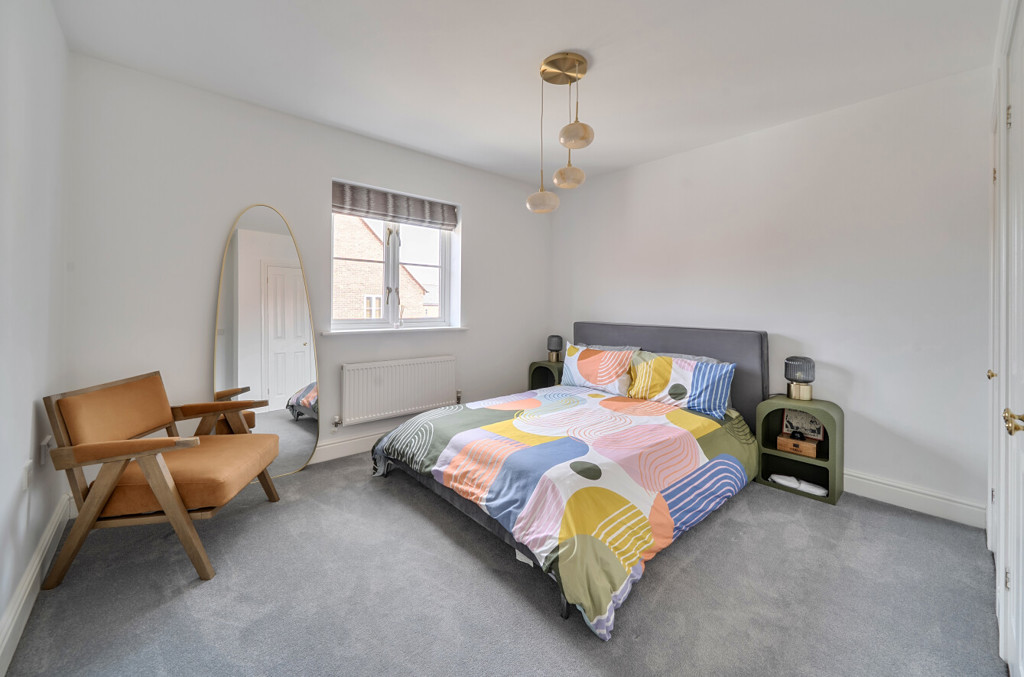
Bedroom Two
Bedroom two has carpeted flooring, built in wardrobes and a window to the front aspect.
Bedroom Three
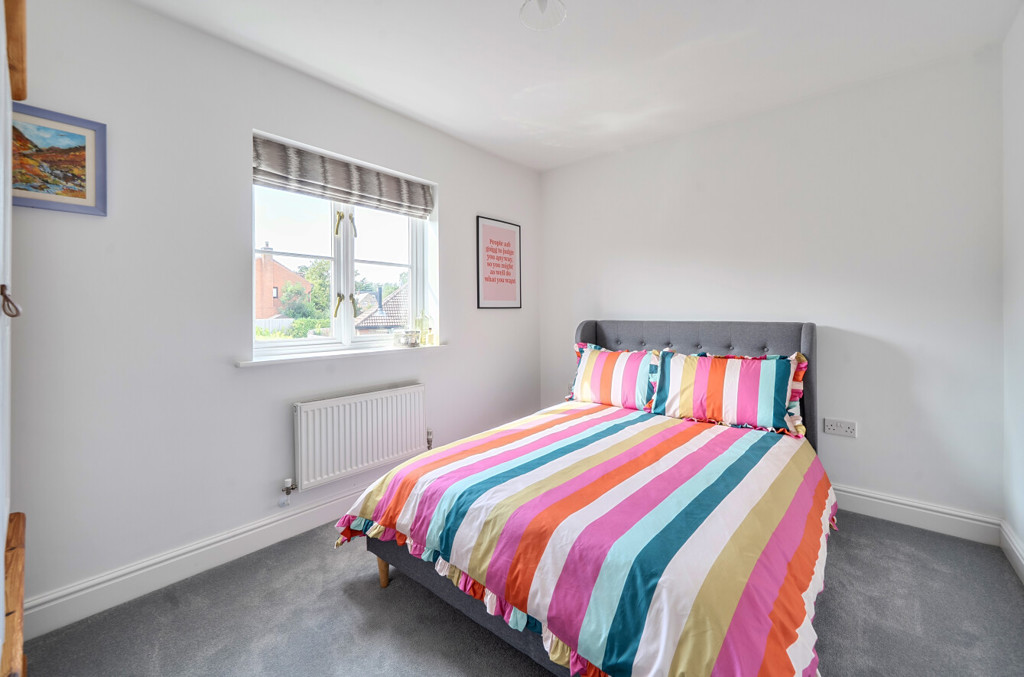
Bedroom three has carpeted flooring and a window to the rear aspect.
Bedroom Four
Bedroom four has carpeted flooring, built in wardrobe and a window to the rear aspect.
Shower Room
The shower room includes a WC, counter-top handwash basin with vanity unit, double walk-in shower cubicle, floor tiling, full height wall tiling and an obscured window to the rear aspect.
Garden
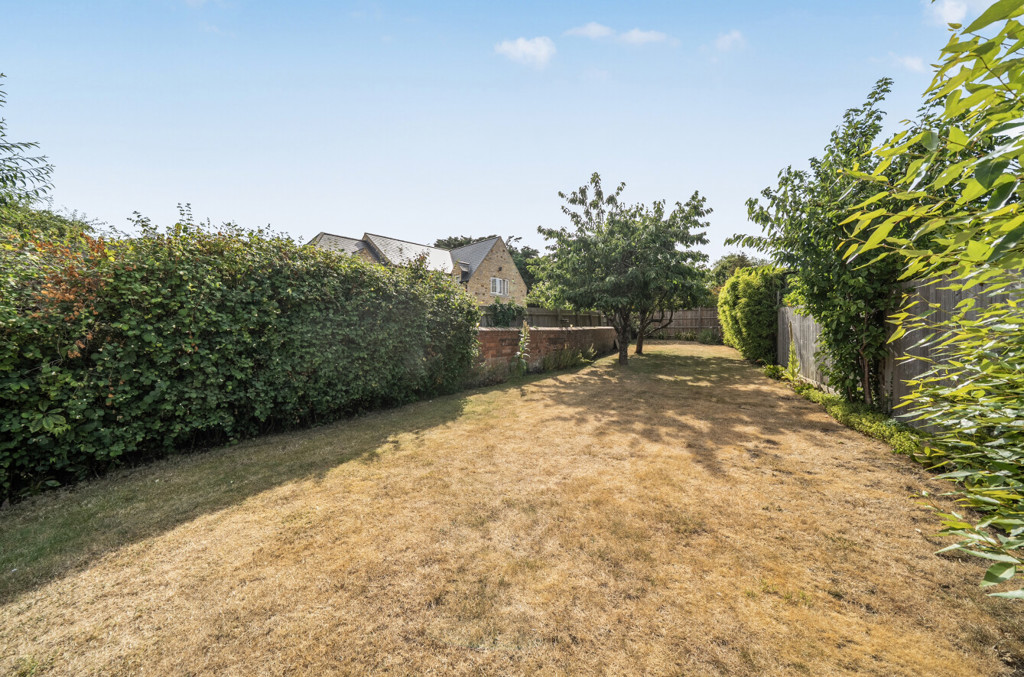
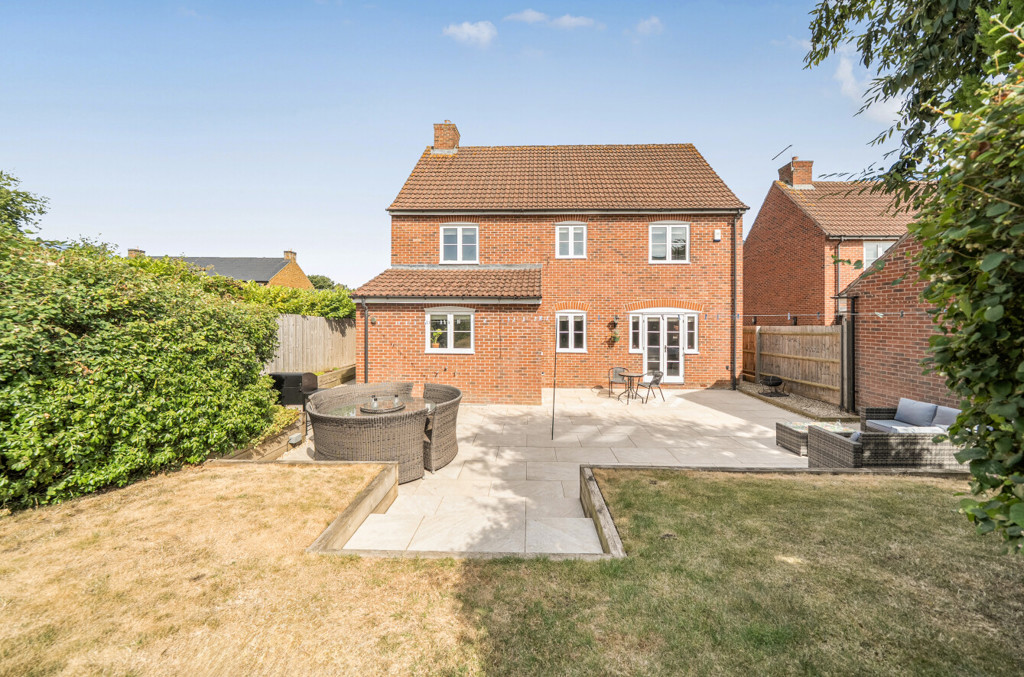
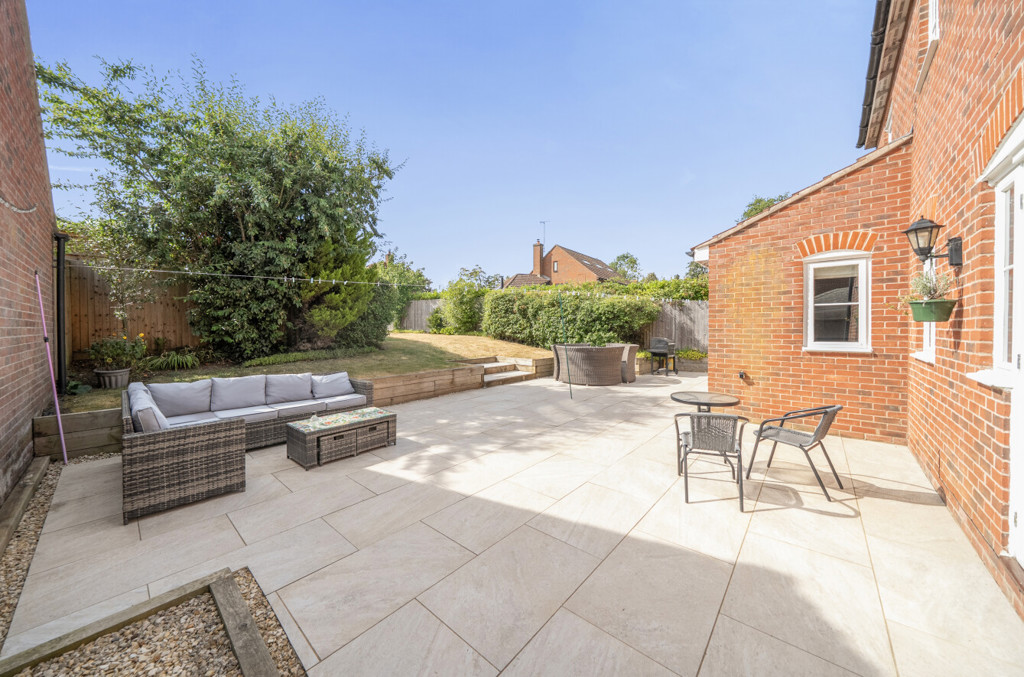
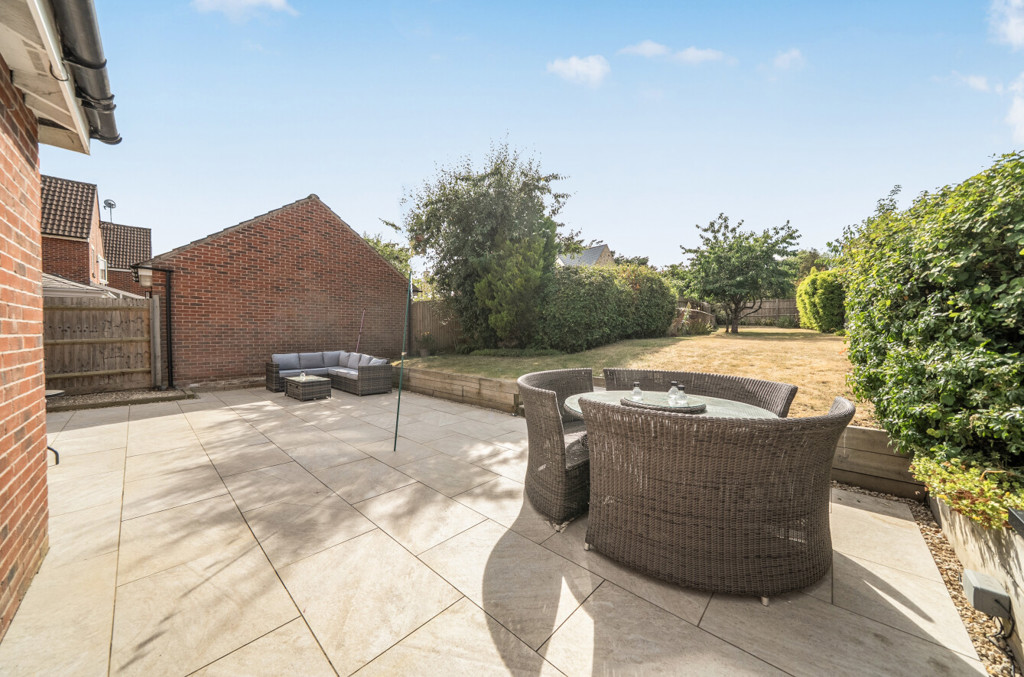
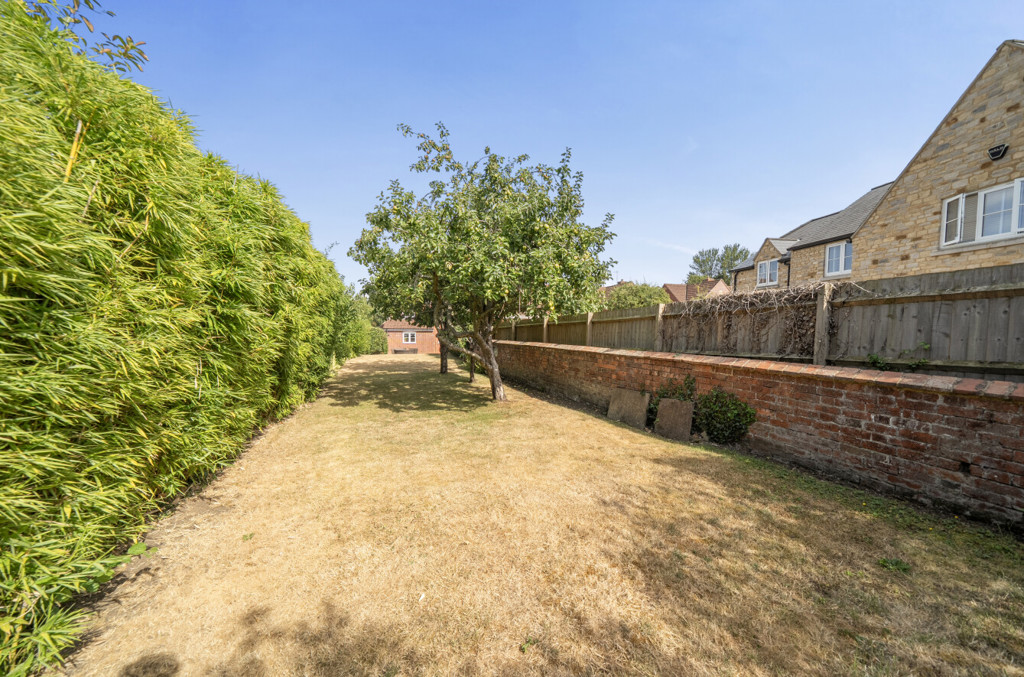
The garden is fully enclosed and has been landscaped over two levels. The first level has been laid to patio with gravel to the borders and there is access to the front via a gate to the side of the property. Three steps ascend to the second tier which has been mainly laid to lawn and includes a mature hedgerow, mature trees and shrubs to the borders.
Gym
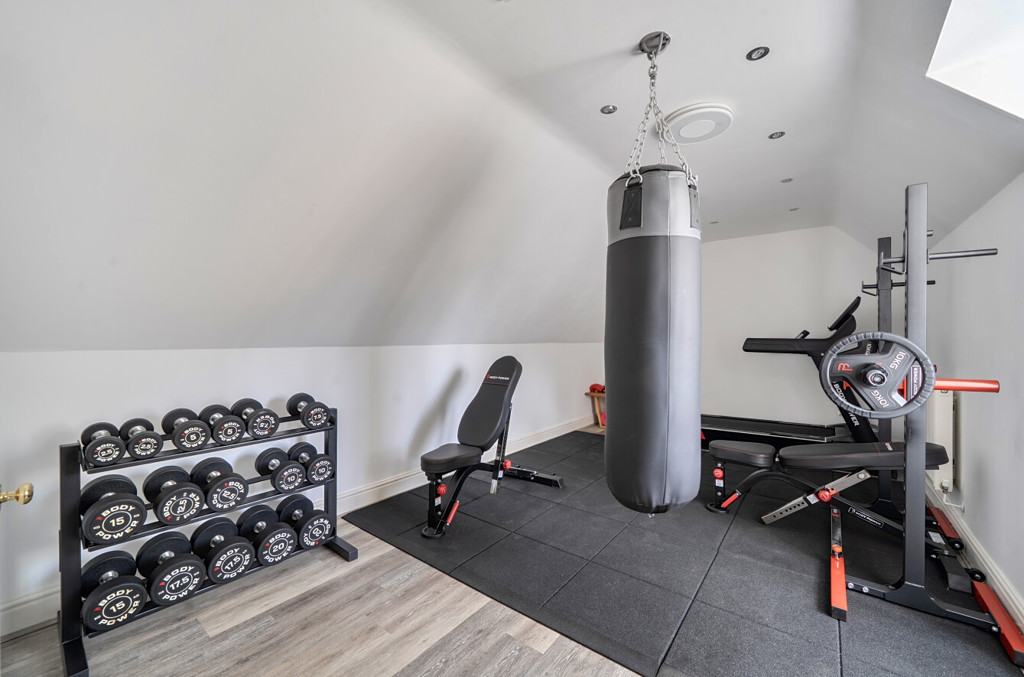
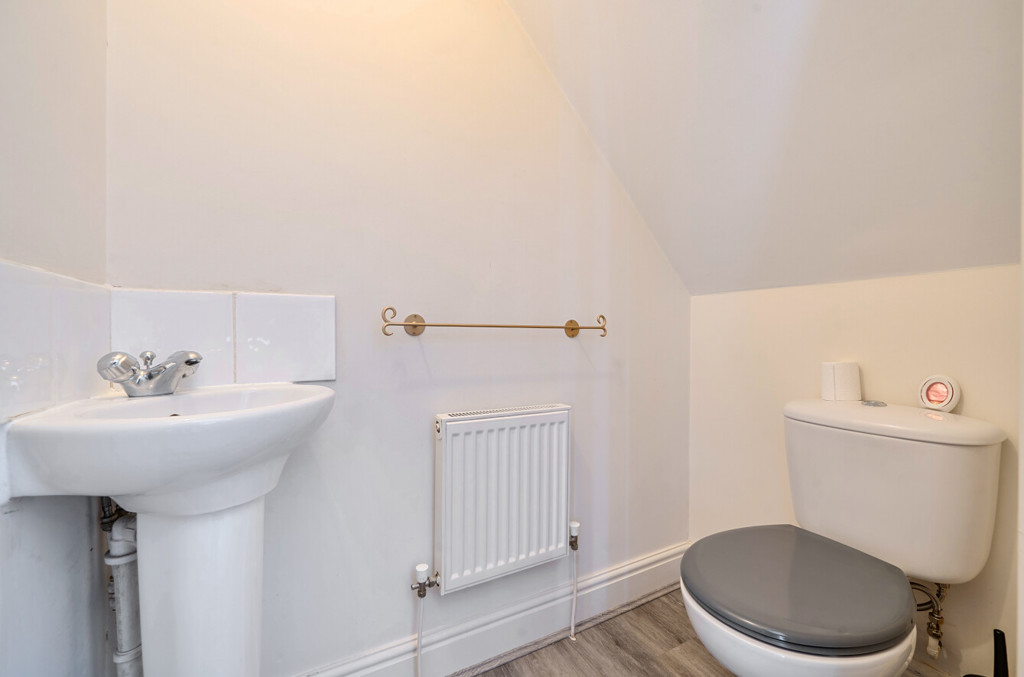
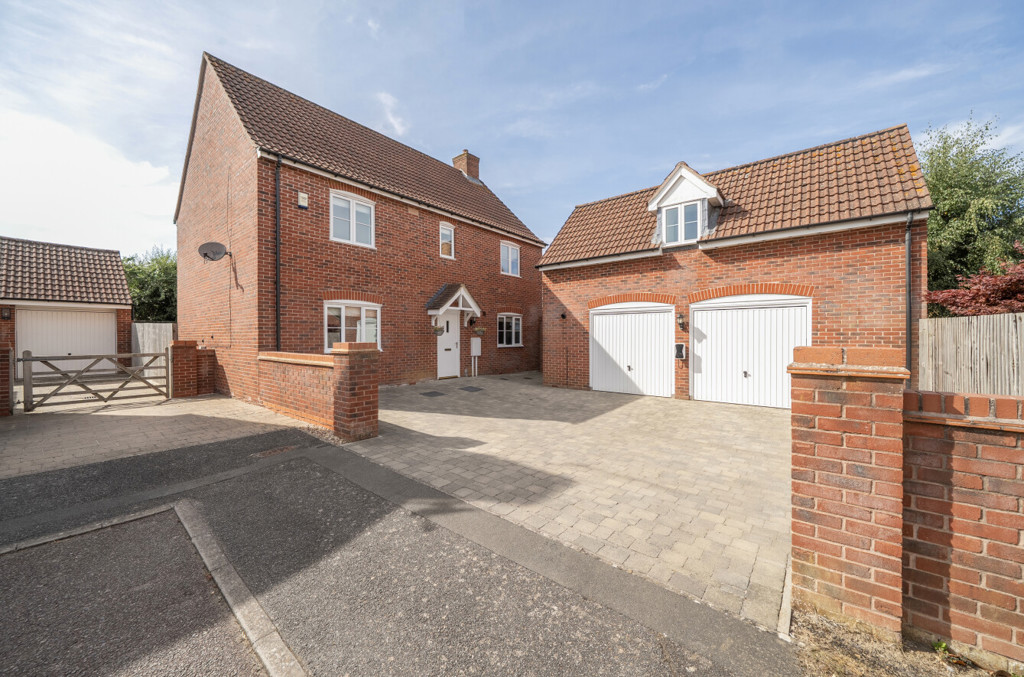
The gym is situated above the garage and is accessible via a personnel door where stairs ascend to provide access. The gym has a partially vaulted ceiling, spotlighting, built-in speaker, wood effect flooring, dormer window to the front aspect and a door leading to a cloakroom; which has a WC and handwash basin.
Outside
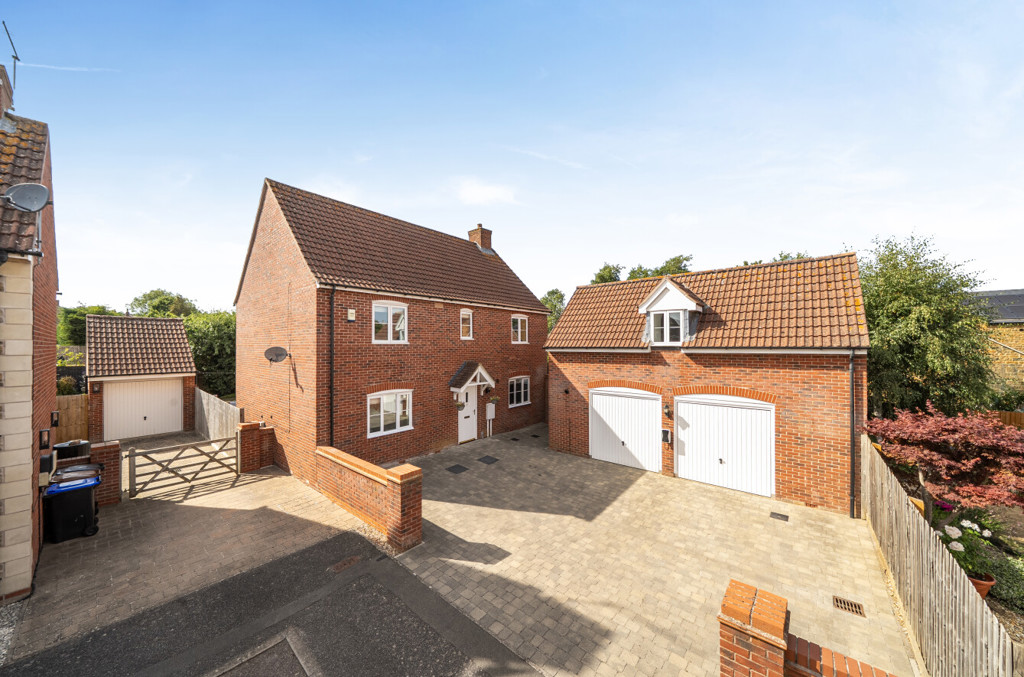
To the front of the property is a block paved driveway which allows off road parking for multiple vehicles. There’s access to the double garage which has two up and over doors, power, lighting, a built in storage cupboard, an external EV charging point and an external light. There’s also access to the garden via a gate to the side of the property.
Book your viewing now at a time that suits you and start the process of homing in on the perfect place for you. Our team will be on hand to guide you through the property and make the process seamless.