,
,
,
Entrance
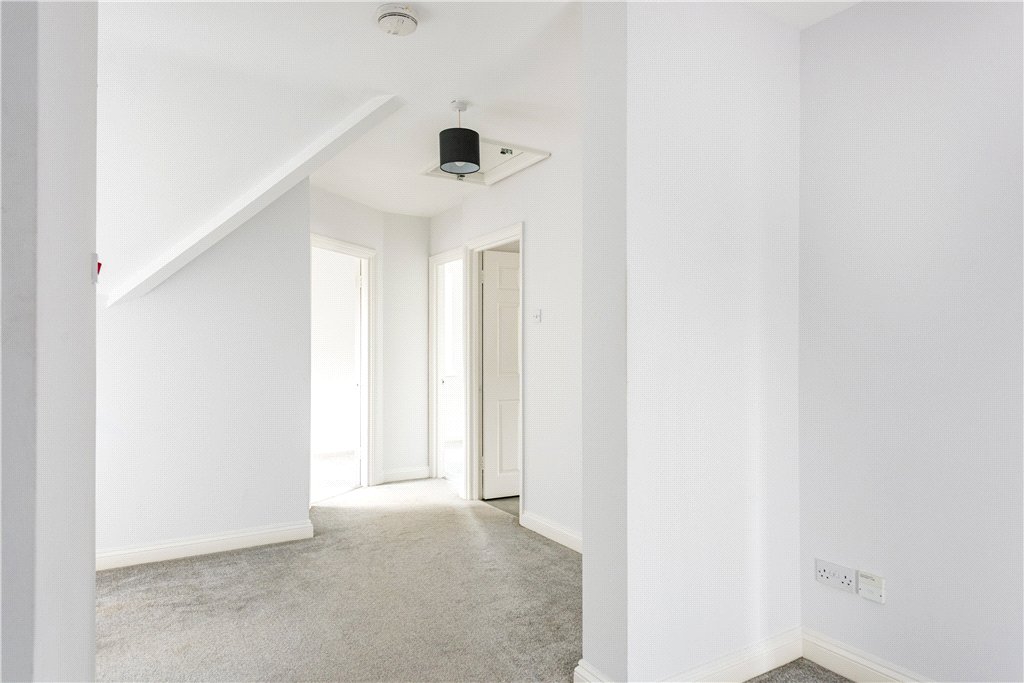
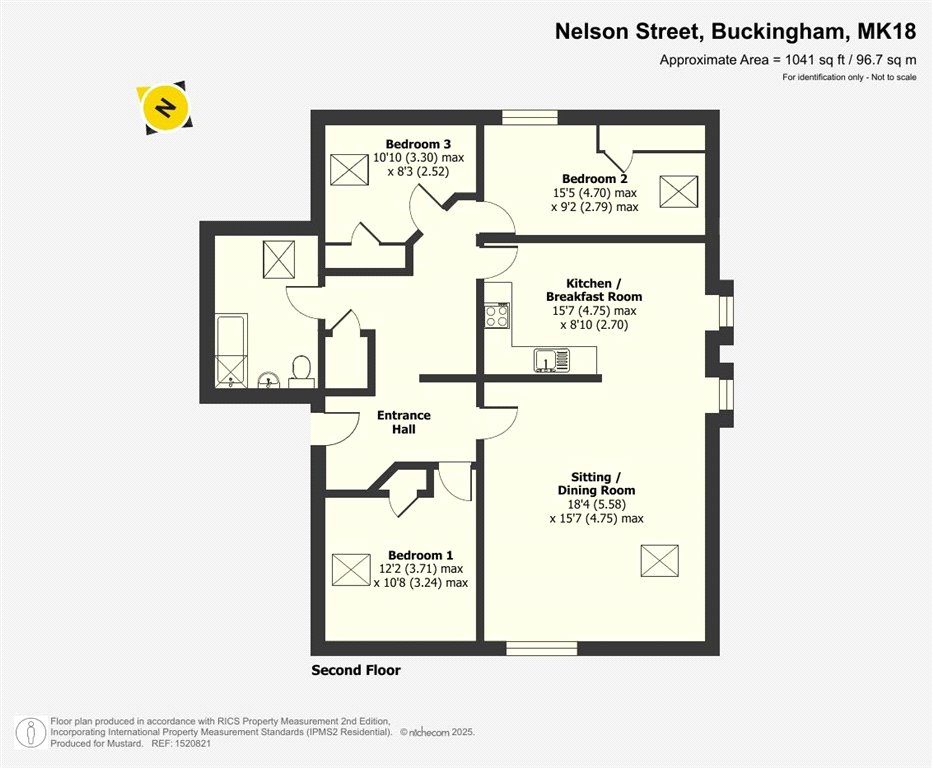
Enter via the front door into the entrance hall which includes the telecom entry system, carpeted flooring and doors leading to all accommodation and to a storage cupboard
Kitchen
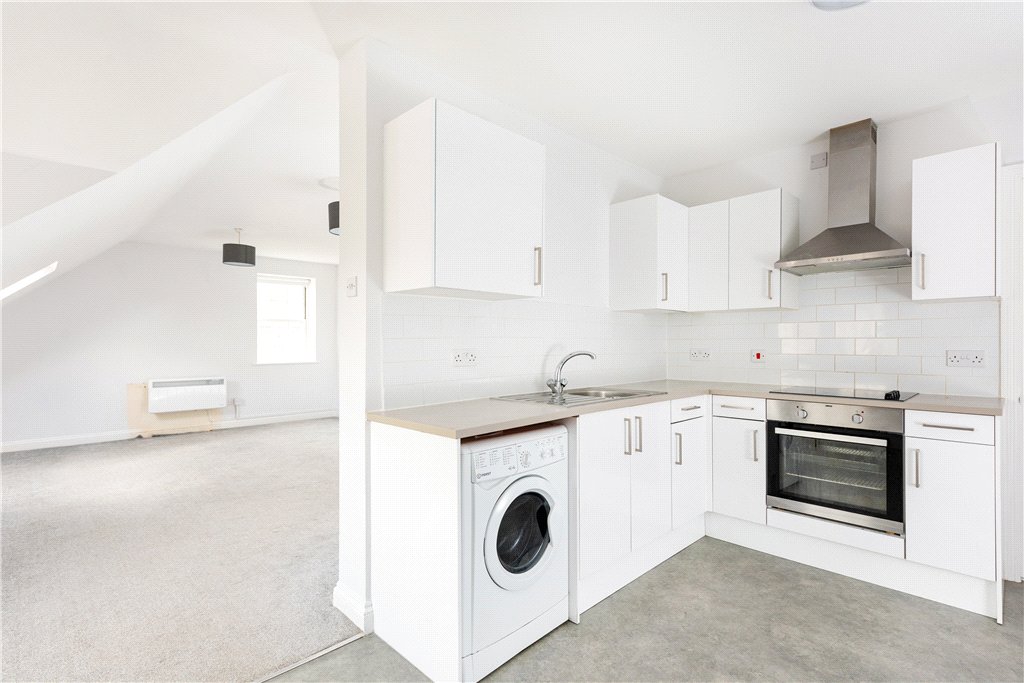
The kitchen includes both high level and low level units, tiling to splashback areas, stainless steel sink with mixer tap, and integrated appliance such as a low-level oven, hob and extractor hood. There are also spaces for further appliances such as a washing machine and fridge/freezer. A door leads to the entrance hall and an opening leads to the sitting/dining room.
Sitting/Dining Room
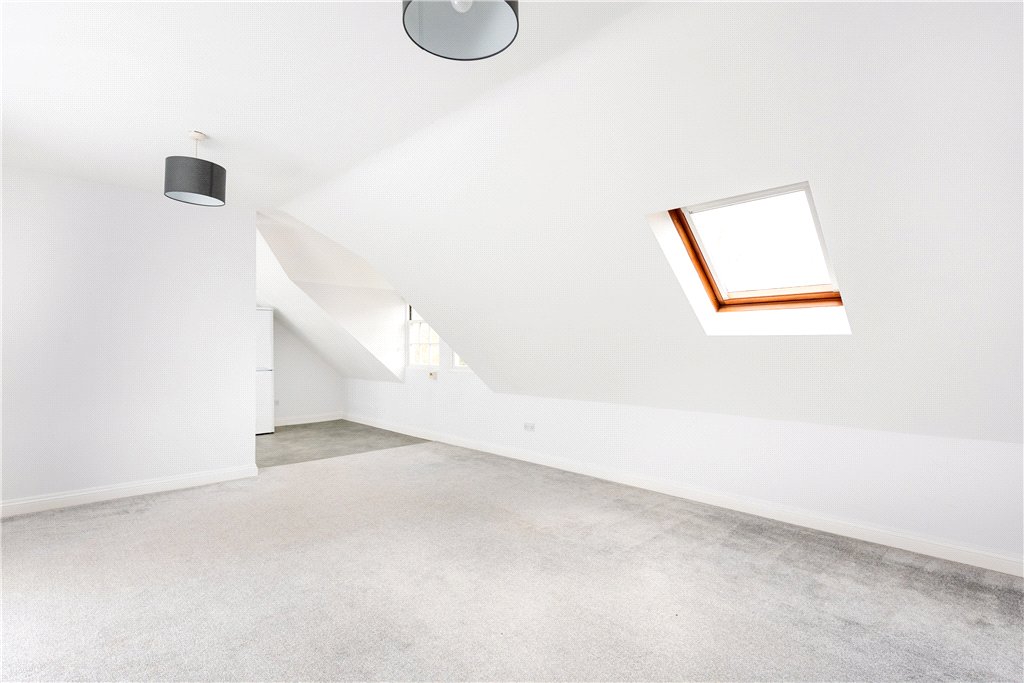
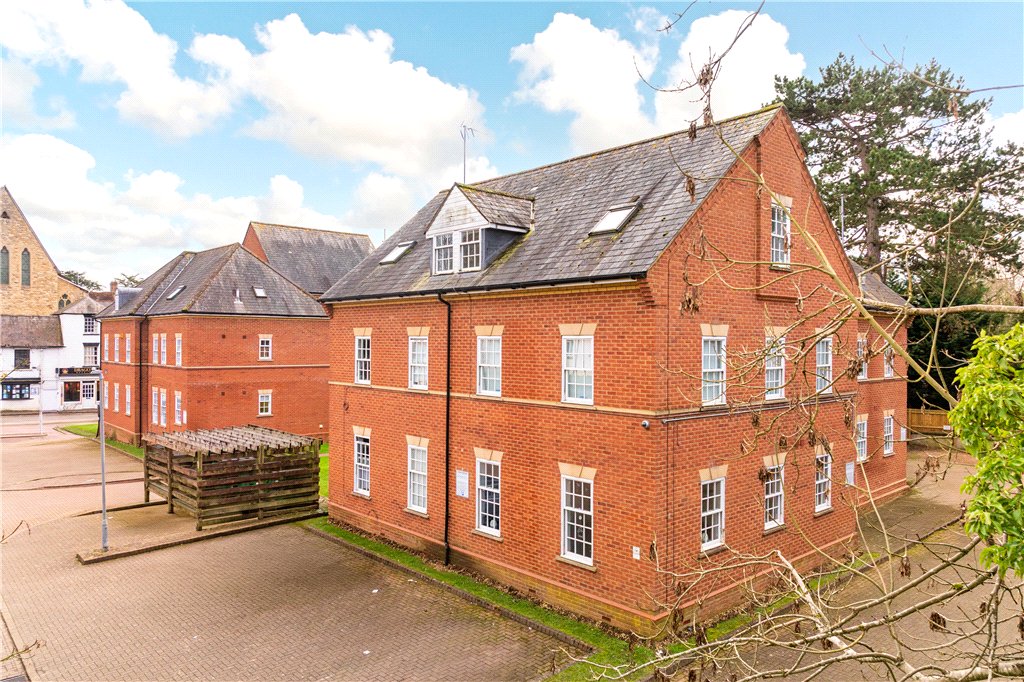
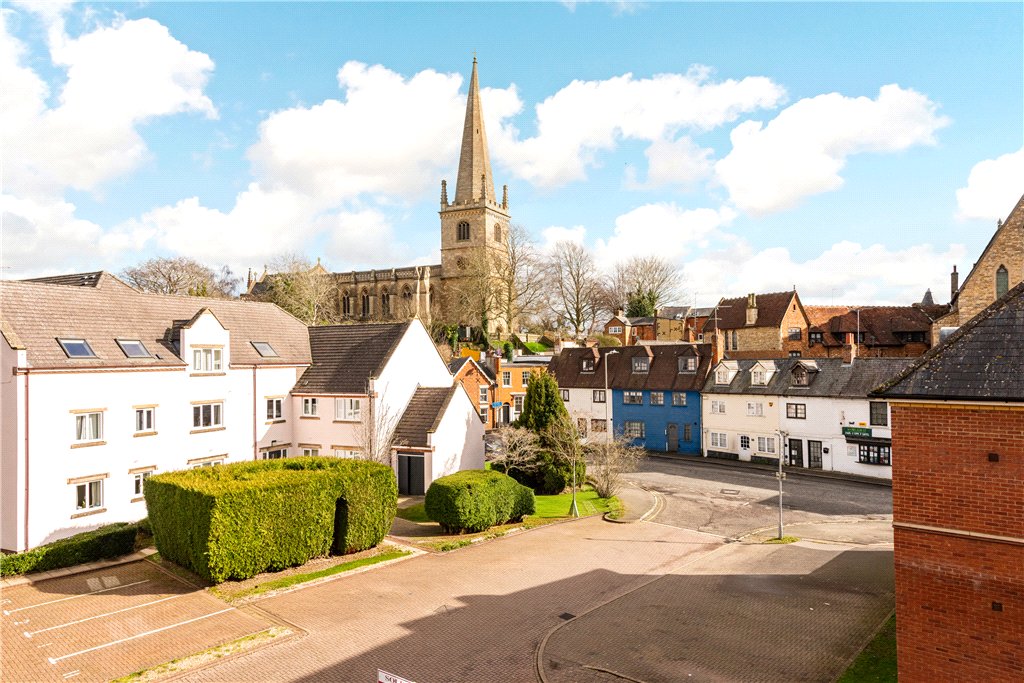
The sitting/dining room has carpeted flooring, partially vaulted ceiling, two dormer windows to the side aspect, a window to the front aspect and a Velux window.
Bedroom One
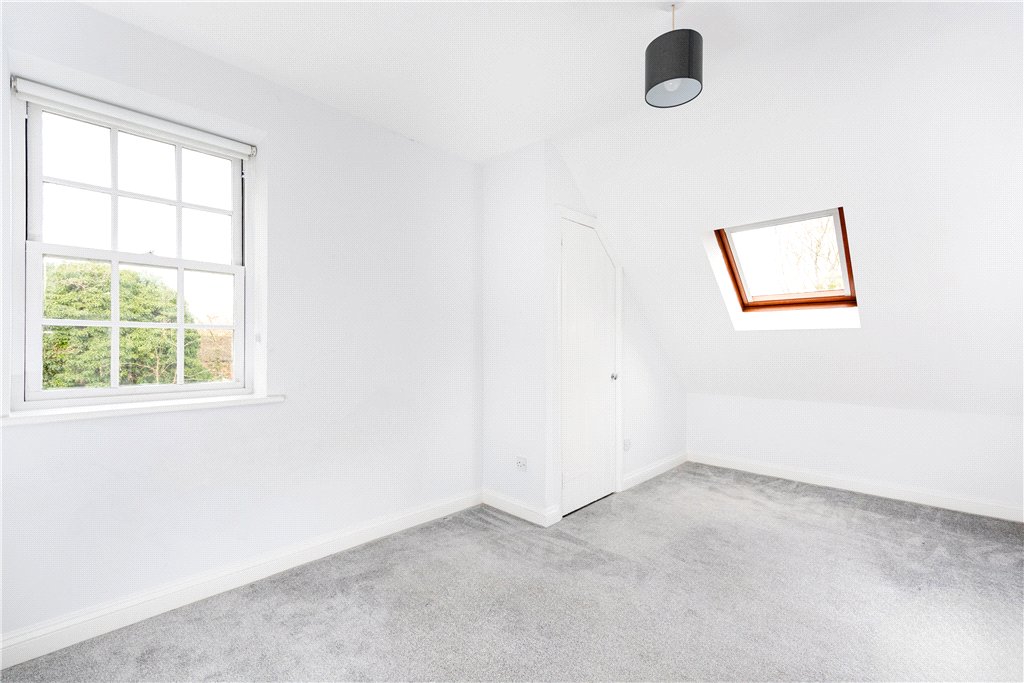
Bedroom one has carpeted flooring, access to a storage cupboard, partially vaulted ceiling, and a Velux window.
Bedroom Two
Bedroom two has carpeted flooring, access to a storage cupboard, partially vaulted ceiling, a Velux window and a window to the rear aspect.
Bedroom Three
Bedroom three has carpeted flooring, access to a storage cupboard, partially vaulted ceiling, and a Velux window.
Bathroom
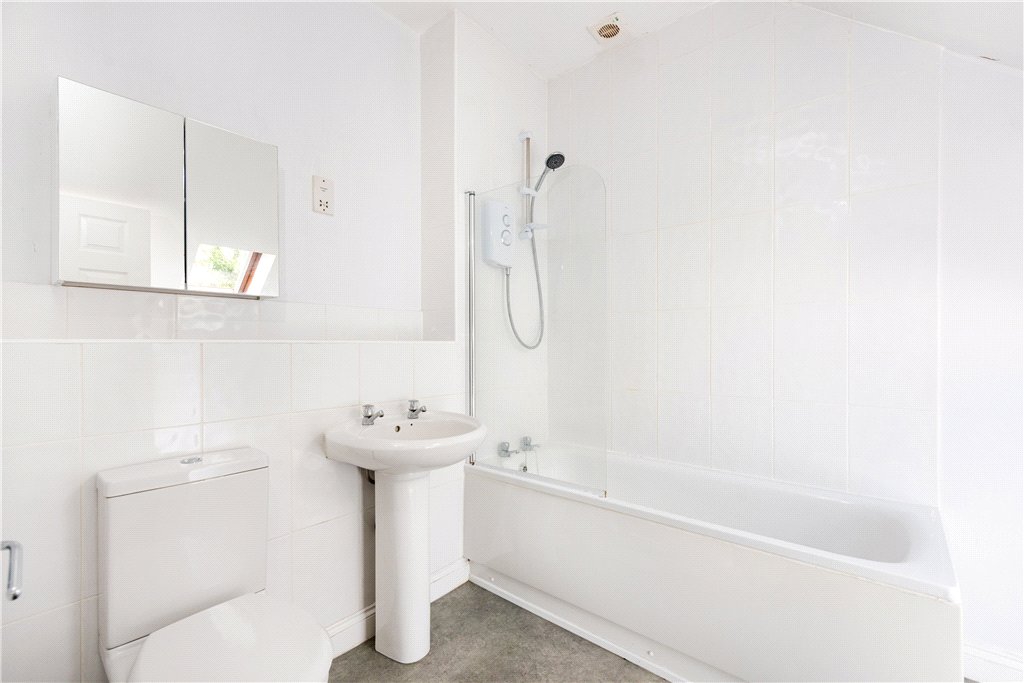
The bathroom includes a WC, handwash basin, panelled bath with shower above, glass shower screen, wall tiling, fitted cabinets, shaver point, extractor fan and a Velux window.
Outside
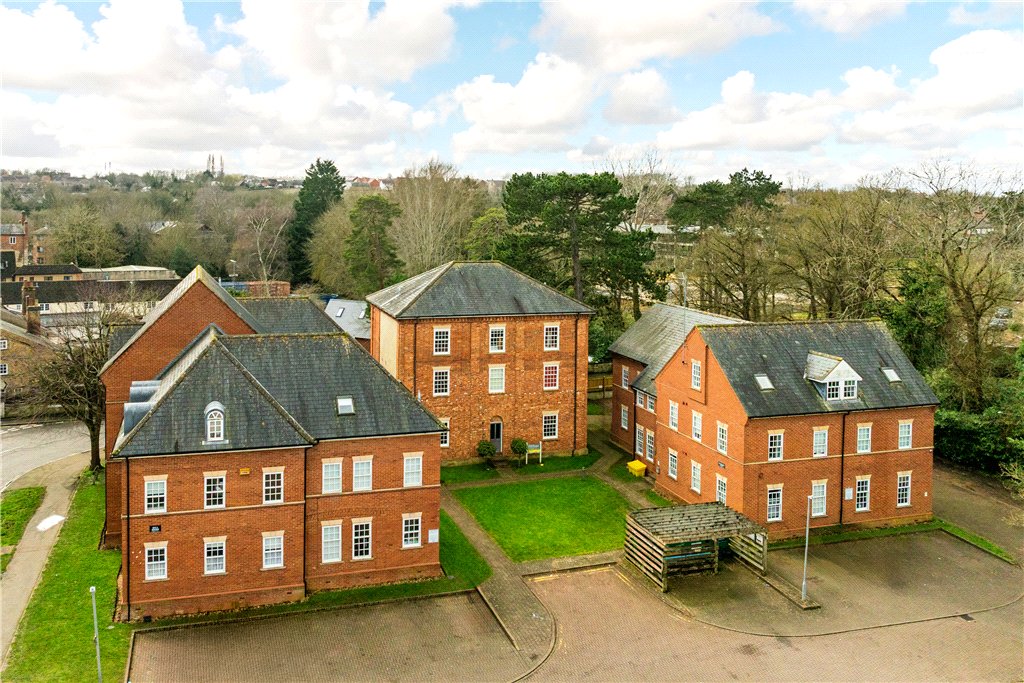
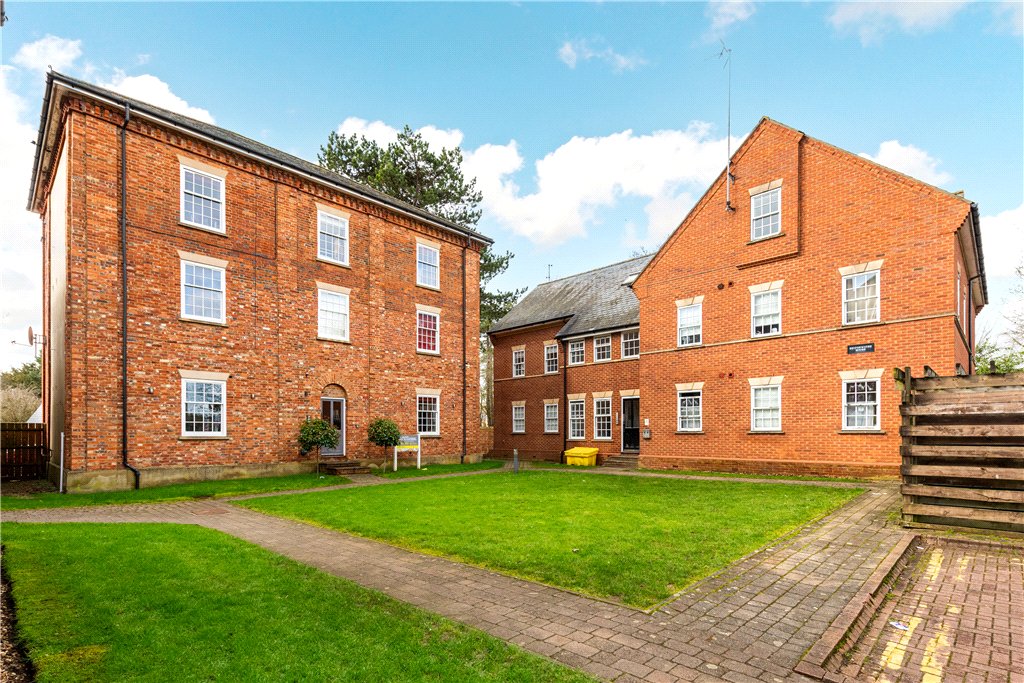
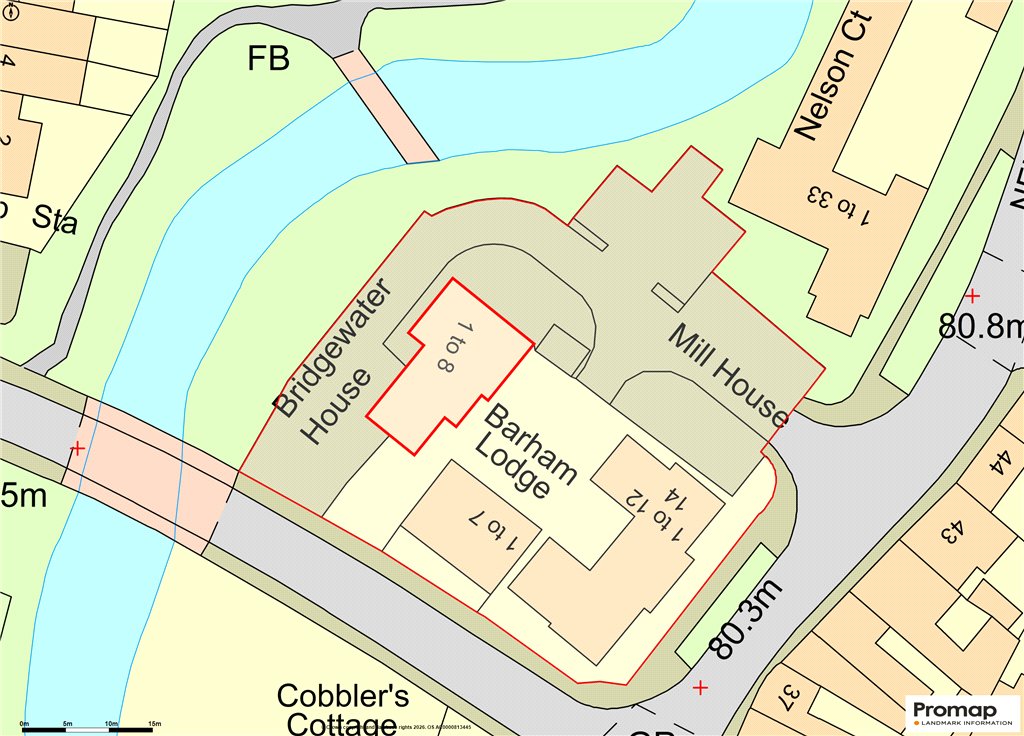
This property benefits from residents’ parking and use of communal lawned areas.
Additional Information
Lease Remaining: 125 years
Service Charge: £2,311.21 p/a
Ground Rent: £ 0 p/a
Book your viewing now at a time that suits you and start the process of homing in on the perfect place for you. Our team will be on hand to guide you through the property and make the process seamless.