,
,
,
Entrance
Enter via the front door into the entrance hall which includes tiled flooring, stairs rising to the first floor landing and doors leading to all ground floor accommodation and to a storage cupboard where there’s a window to the front aspect.
Kitchen
The kitchen includes both high level and low level units, continued wood effect flooring, quartz worksurfaces with upstands, composite sink with mixer tap and integrated appliances such a hob with glass splashback, extractor hood, dishwasher, fridge/freezer, oven and microwave. A door leads to the entrance hall and an opening leads through to the dining room.
Dining Room
The dining room includes continued wood effect flooring, a roof lantern and bifold glazed doors to the rear aspect. Openings lead through to the kitchen, sitting room and hallway.
Hallway
The hallway has continued wood effect flooring, an opening into the study and doors leading to the utility room and bathroom. External doors provide access to the front and rear of the property.
Study
The study includes continued wood effect flooring and a window to the rear aspect.
Utility Room
The utility room includes high level and low level storage, worksurface area, sink with mixer tap, spaces for appliances and a window to the front aspect.
Bathroom
The bathroom includes a WC, handwash basin with vanity unit, panelled bath with rainfall shower over, glass shower screen, continued wood effect flooring, wall tiling to splashback areas, spotlighting, extractor fan and a roof lantern.
Sitting Room
The sitting room includes carpeted flooring, a feature fireplace with a multi-fuel stove, opening through to the dining room and a window to the front aspect.
First Floor Landing
Stairs rise from the entrance hall to the first floor landing which includes carpeted flooring, window to the front aspect and doors leading to all first floor accommodation.
Bedroom One
Bedroom one includes carpeted flooring, a window to the rear aspect and a door leading into the ensuite.
Ensuite
The ensuite includes a WC, handwash basin with vanity unit, shower cubicle, tiling to splashback areas, wood effect flooring, chrome towel radiator and an obscured window to the rear aspect.
Bedroom Two
Bedroom two includes carpeted flooring, window to the side aspect and access to the airing cupboard.ect.
Bedroom Three
Bedroom three includes carpeted flooring and a window to the front aspect.
Garden
The South-facing garden is fully enclosed by brick wall and timber fencing and has been landscaped. It includes a raised flower bed containing plants and shrubs, and areas laid to lawn, gravel, patio and decking for seating. Slabbed stepping-stone steps lead to the rear of the garden where there’s a timber-clad summer house with power, lighting and glazed French doors.
Outside
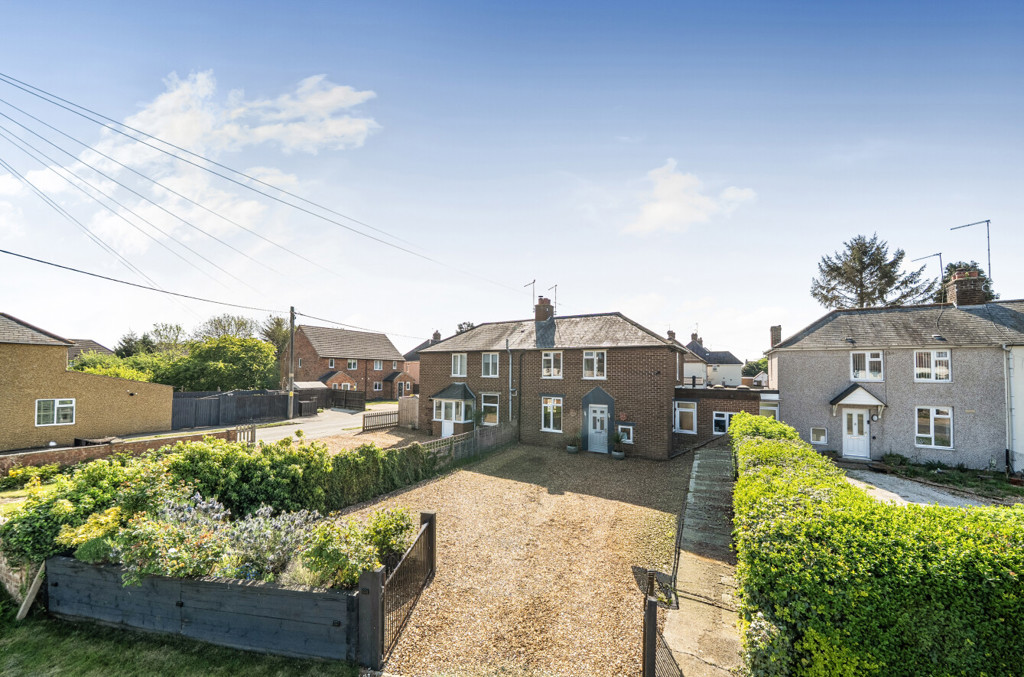
To the front of the property is a generously sized front garden which has been laid to gravel and is bordered by fencing, mature hedgerow and raised flower beds containing plants and shrubs.
Book your viewing now at a time that suits you and start the process of homing in on the perfect place for you. Our team will be on hand to guide you through the property and make the process seamless.