,
,
,
Entrance
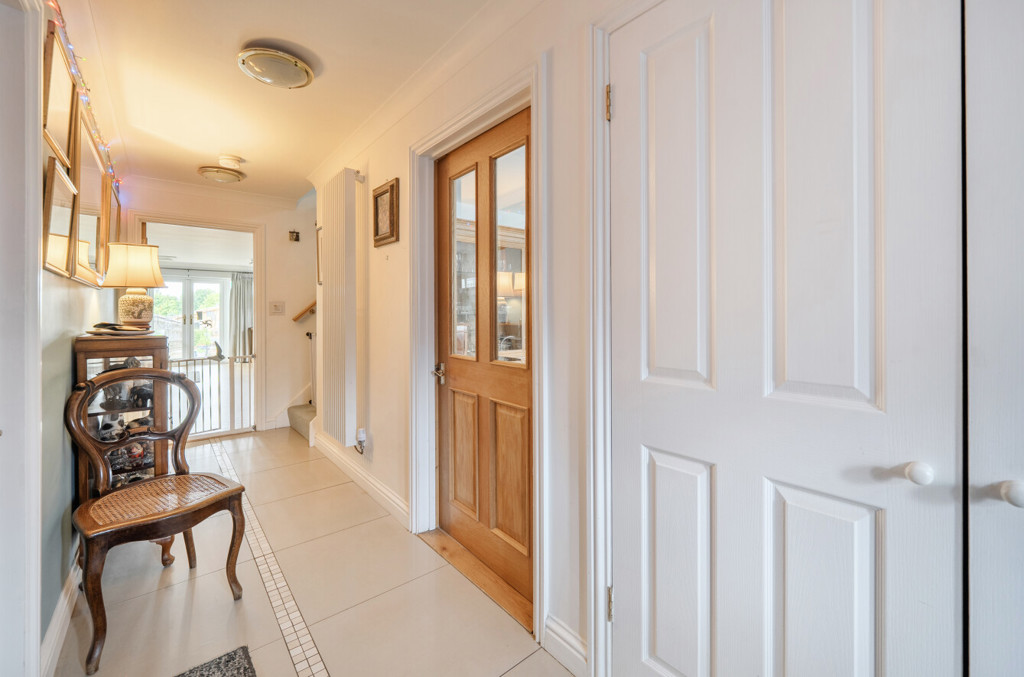
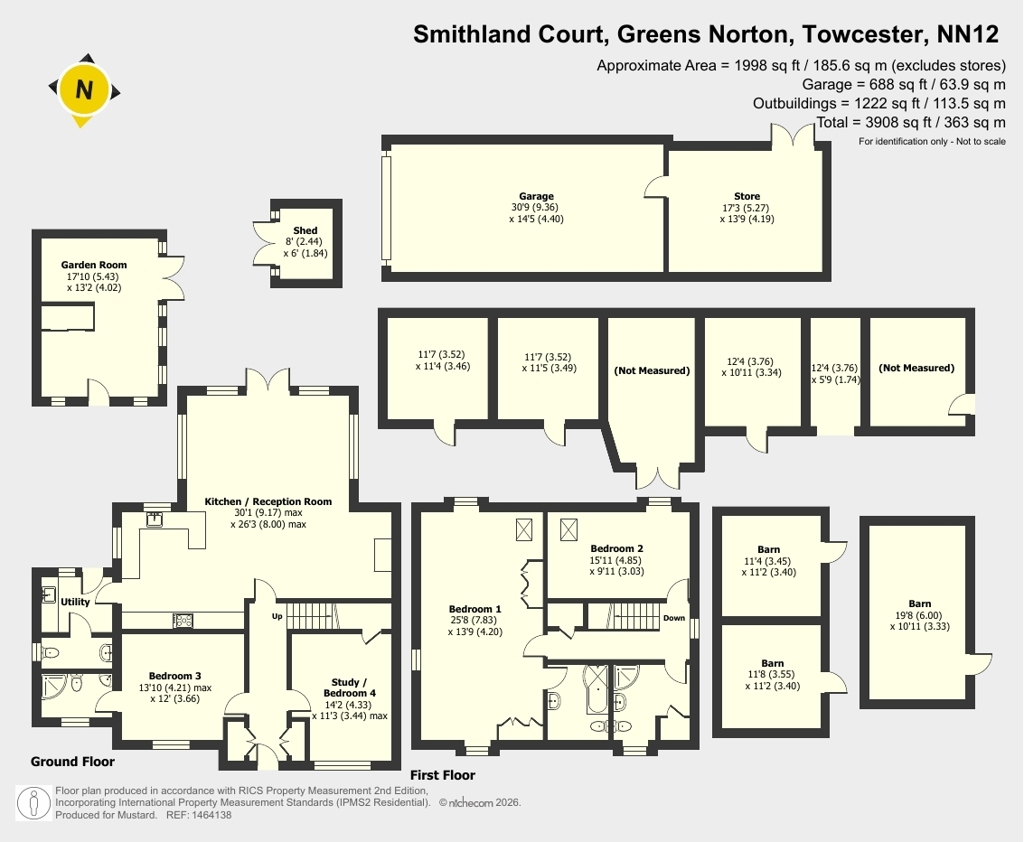
Enter via the front door into the entrance hall which has tiled flooring, feature vertical radiator, stairs rising to the first floor landing and doors leading top all ground floor accommodation and to two storage cupboards.
Kitchen/Dining/Sitting Room
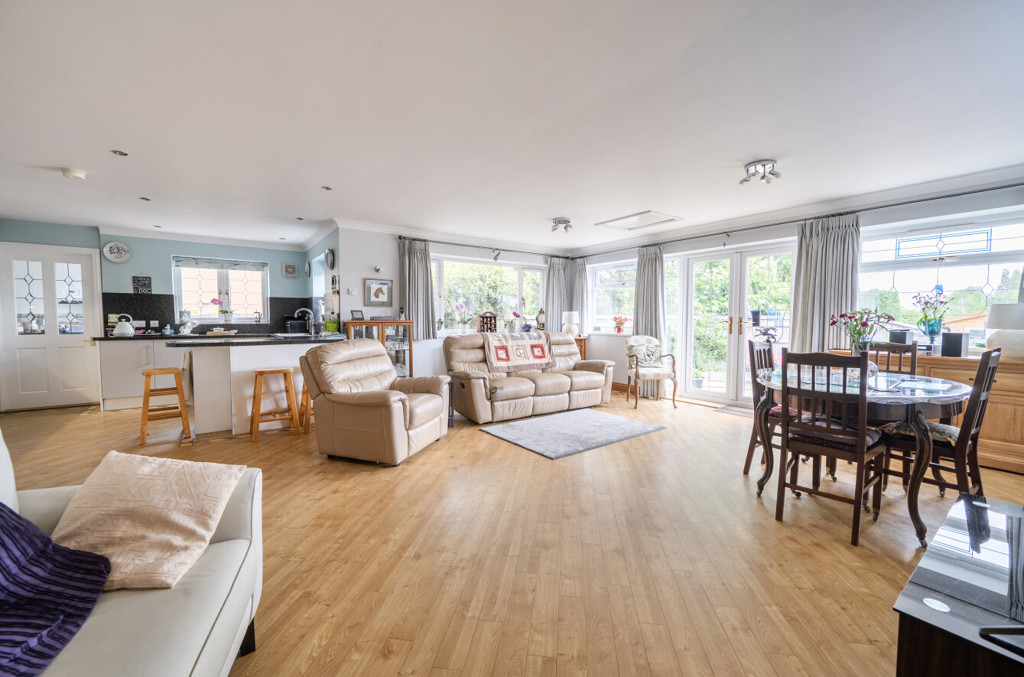
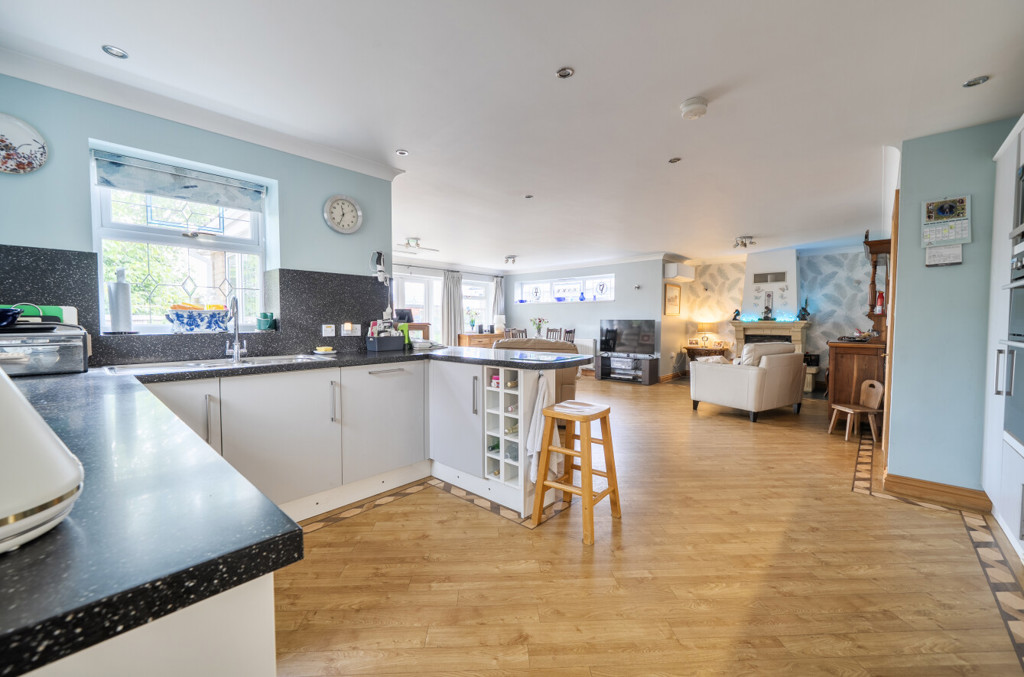
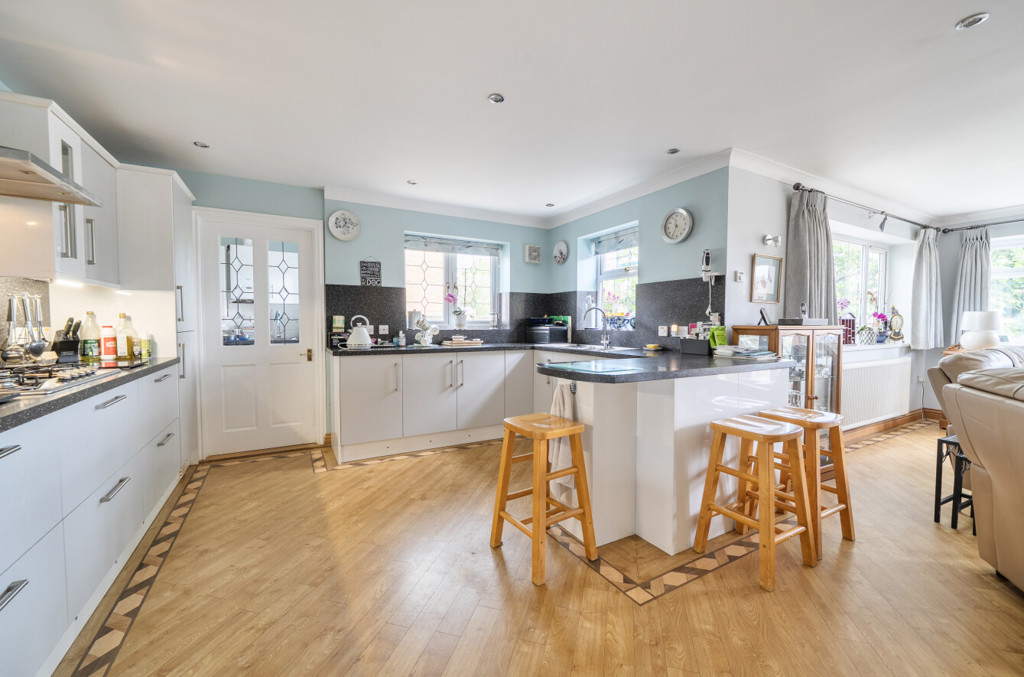
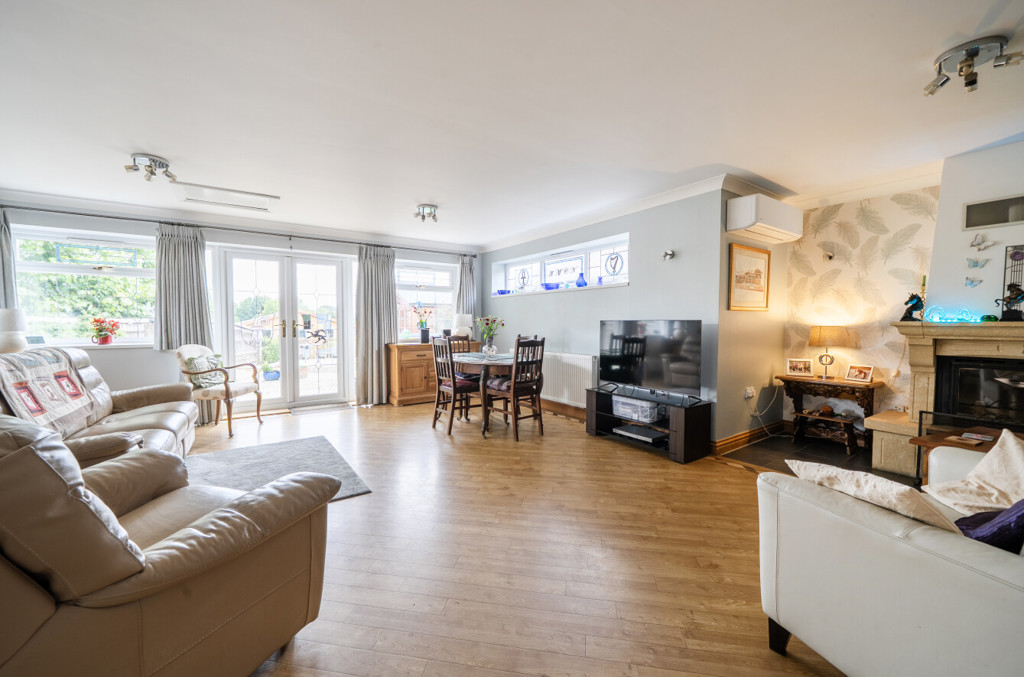
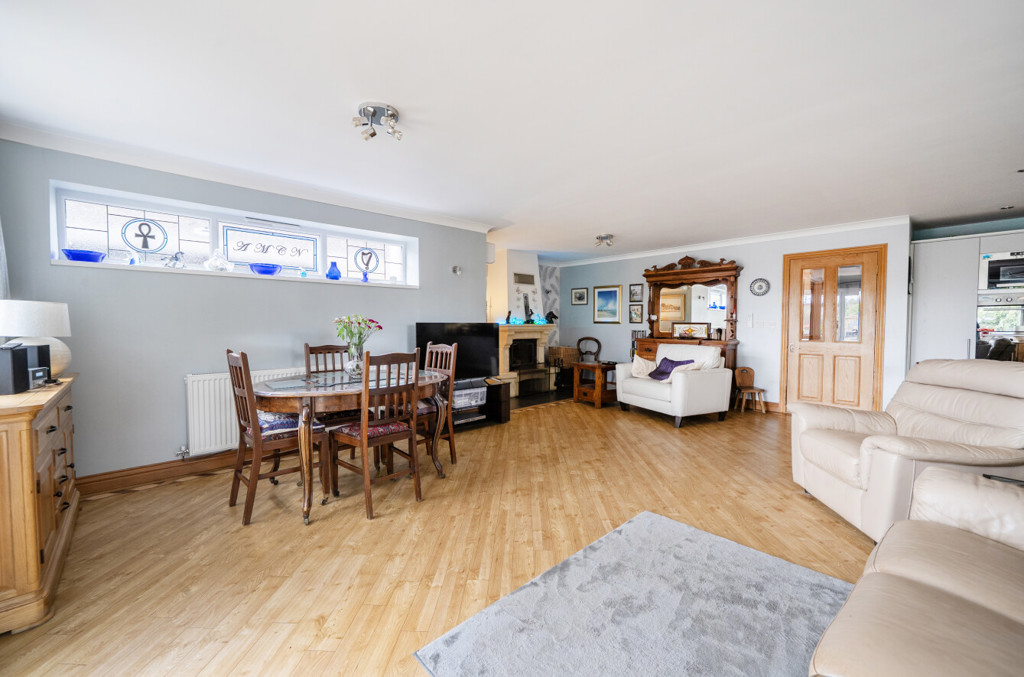
The kitchen includes both low level and high level units, sink with mixer tap, windows to the rear and side aspects, spotlighting and integrated appliances such as a hob, extractor hood, eye-level double oven, microwave, fridge/freezer and dishwasher. A breakfast bar separates the kitchen from the sitting/dining room area which has space for seating, space for a dining table, fireplace containing a French inset wood burner and continuous Karndean flooring running throughout. An air conditioning unit provides cool air in Summer and additional heat on colder days. To the rear aspect are two glazed French doors which lead out to the garden and two windows; there is also a feature obscured window to the side aspect and a further window to the other side aspect. Doors lead from the kitchen/sitting/dining room to the entrance hall and to the utility room.
Utility Room
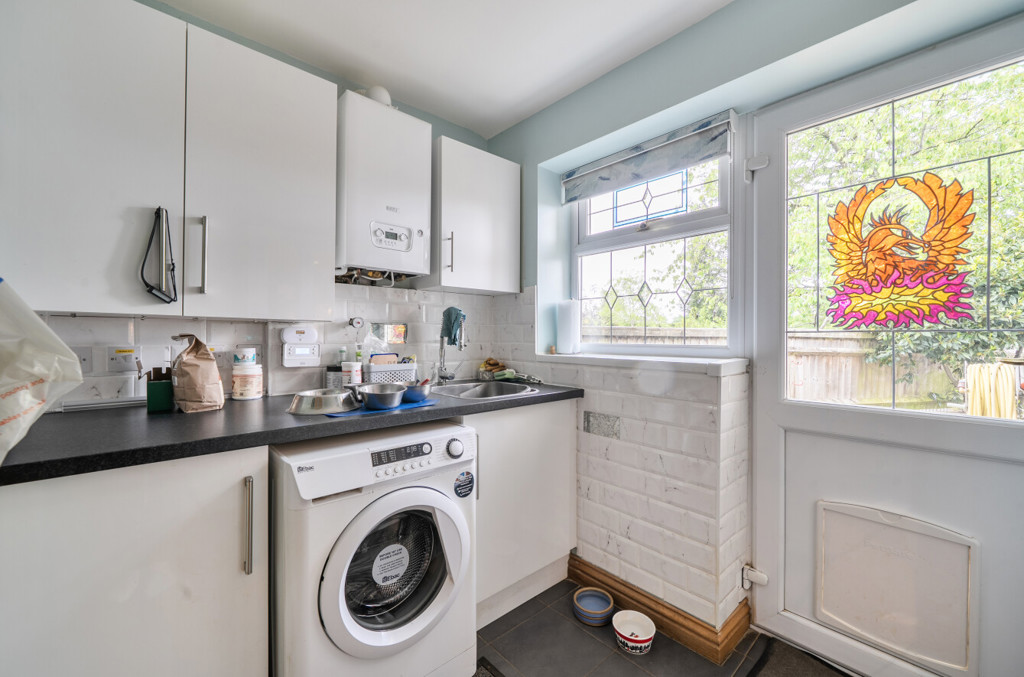
The utility room includes both low level and high level units, sink with mixer tap, tiled flooring, water softener, wall tiling and space for a washing machine. A door leads to the cloakroom and to the rear aspect is a window and partially glazed door leading into the garden.
Cloakroom
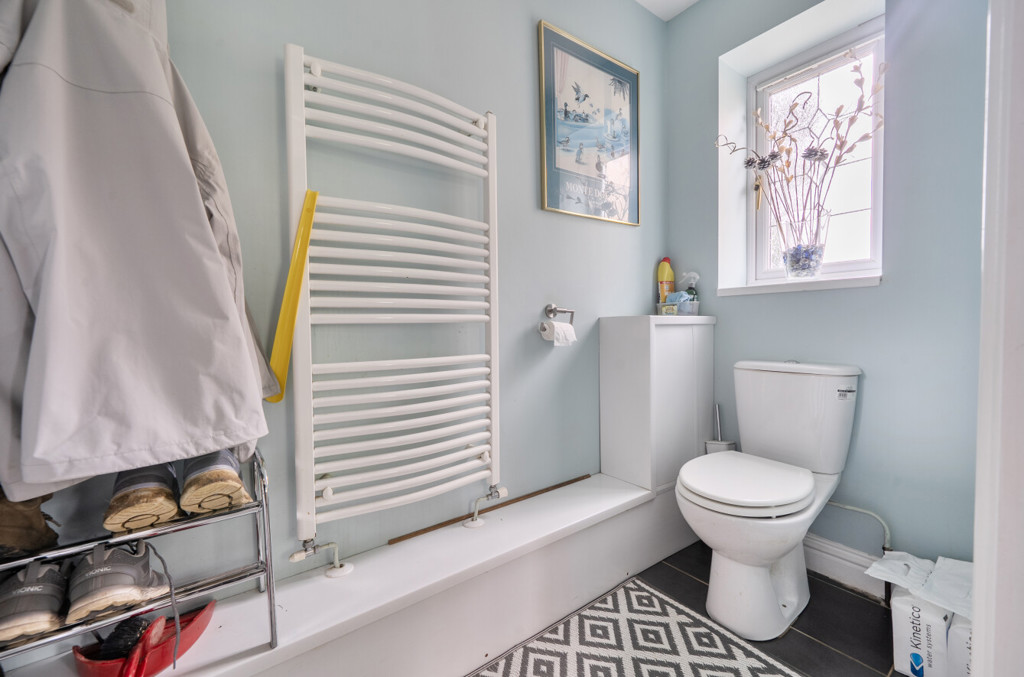
The cloakroom includes a WC, handwash basin and obscured glazed window to the side aspect.
Study/Bedroom Four
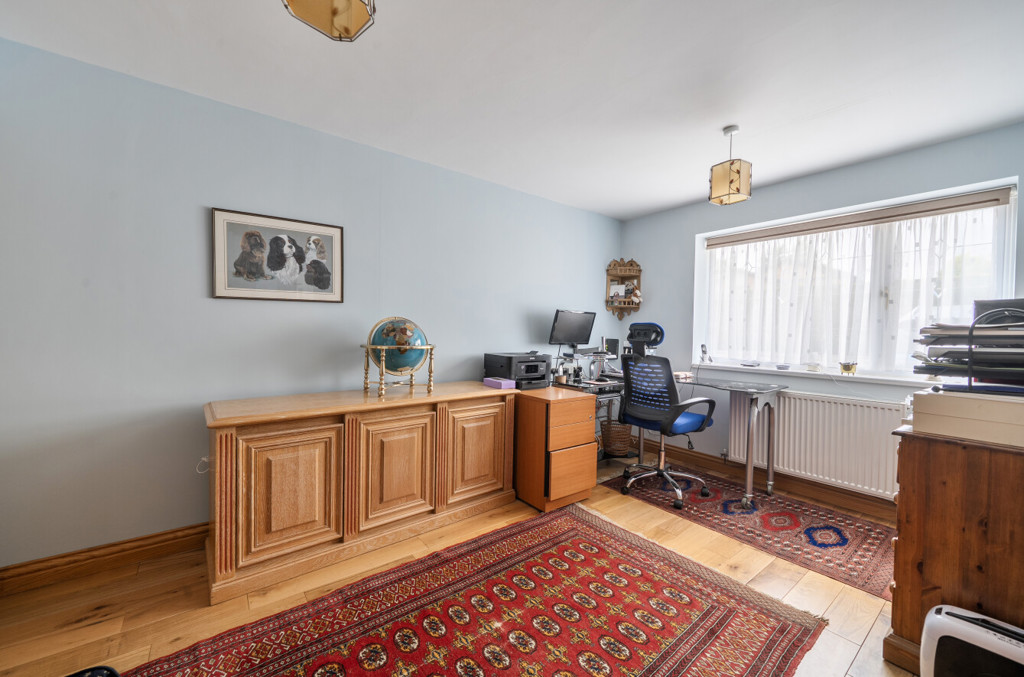
The study/bedroom four has engineered Oak flooring and a window to the front aspect.
Bedroom Three
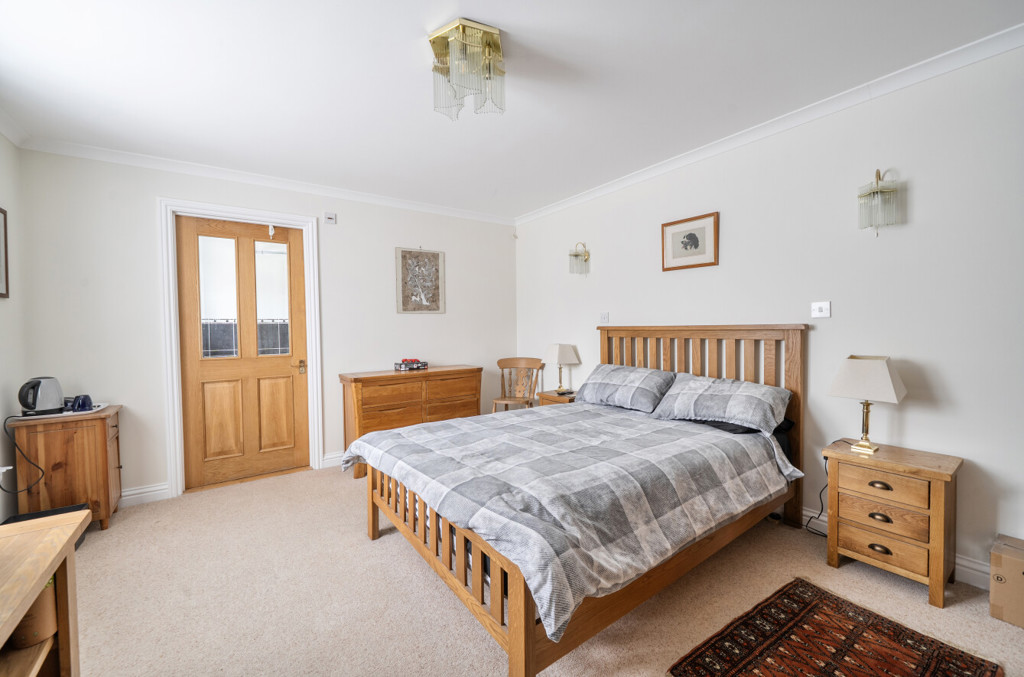
Bedroom three has carpeted flooring, a window to the front aspect and a door leading to the ensuite.
Ensuite To Bedroom Three
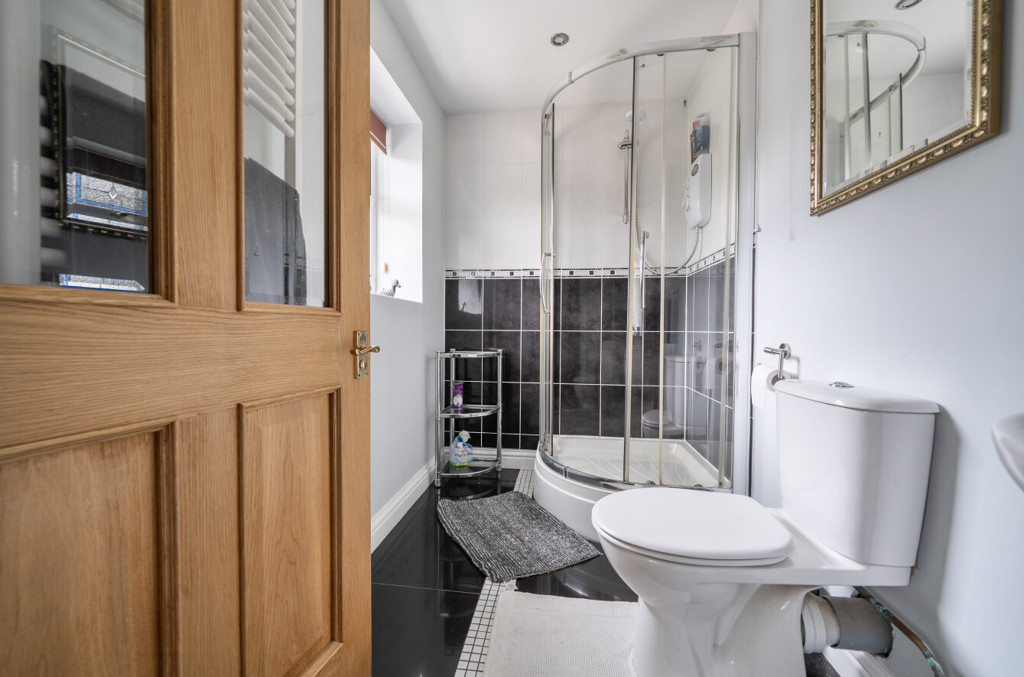
The ensuite includes a WC, handwash basin, shower cubicle, floor tiling, wall tiling, chrome towel radiator and an obscured glazed window to the front aspect.
First Floor Landing
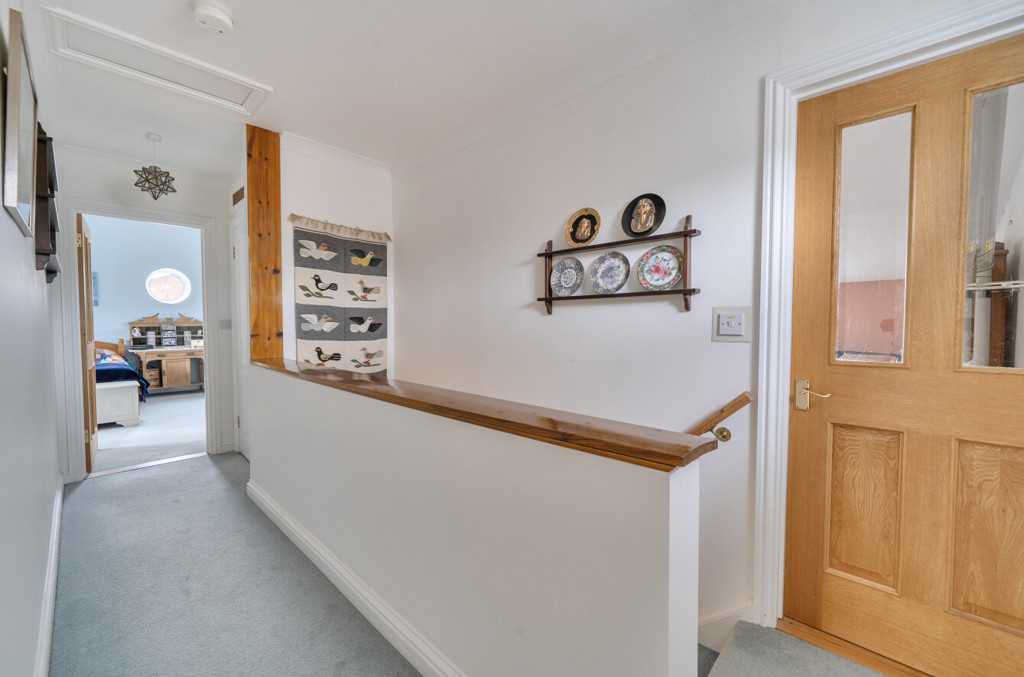
Stairs rise from the entrance hall to the first floor landing which includes carpeted flooring, access to the loft via a hatch, window to the side aspect and doors leading to all first floor accommodation and to an airing cupboard.
Bedroom One
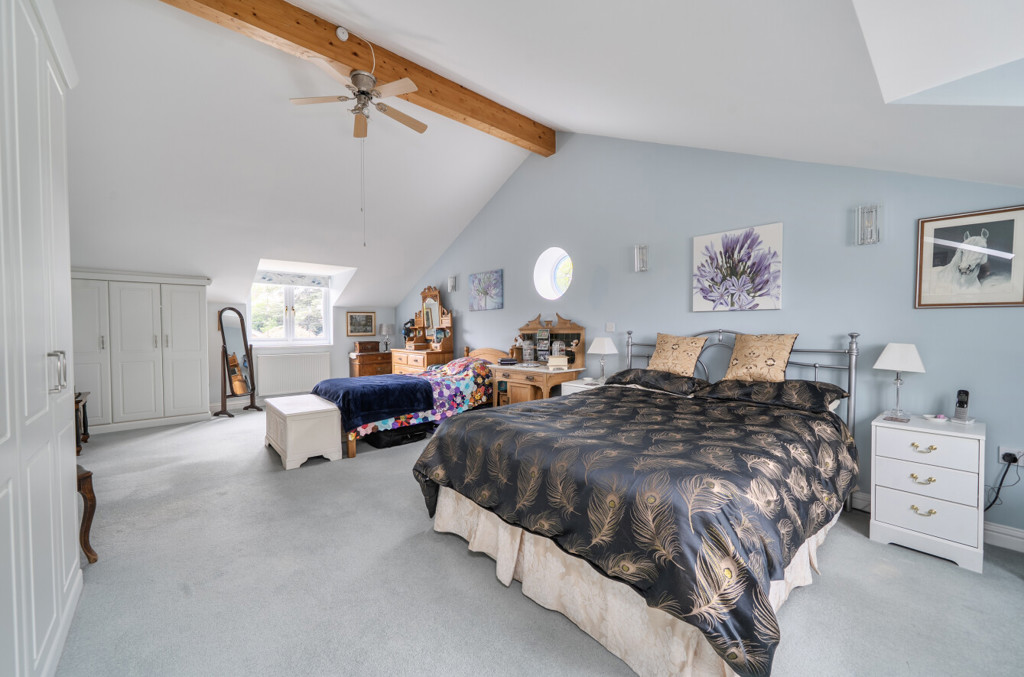
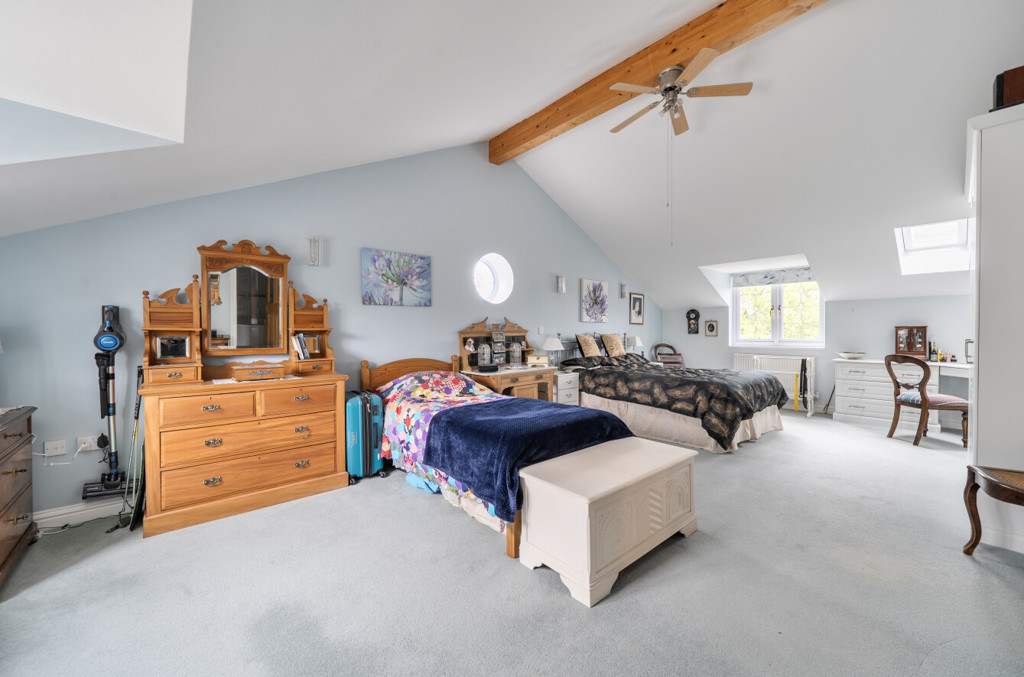
The spacious master bedroom includes carpeted flooring, a vaulted ceiling with a feature exposed beam, fitted wardrobes, fitted vanity area with draws and desk space, and a door leading to the ensuite. There is a port-hole window to the side aspect, a Velux window and dormer windows to the front and rear aspects, offering spectacular views of the stables and land.
This room offers the potential of being divided into two bedrooms, creating a five bedroom home, should this be required.
Ensuite To Bedroom One
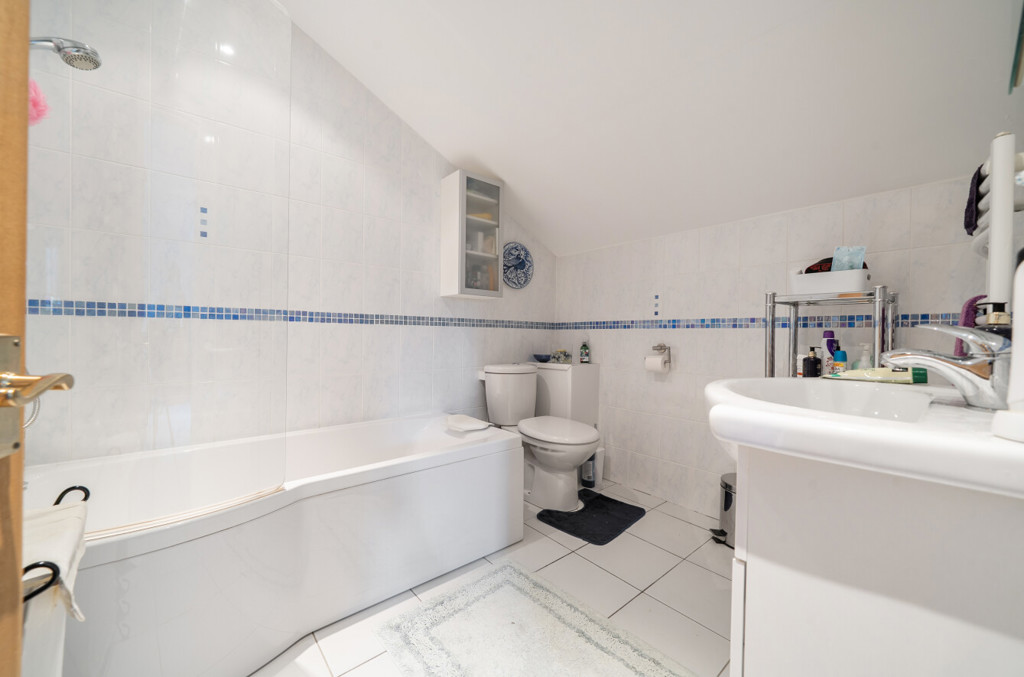
The ensuite includes a WC, handwash basin with vanity unit, p-shaped bath with shower over, glass shower screen, floor tiling, wall tiling and a towel radiator.
Bedroom Two
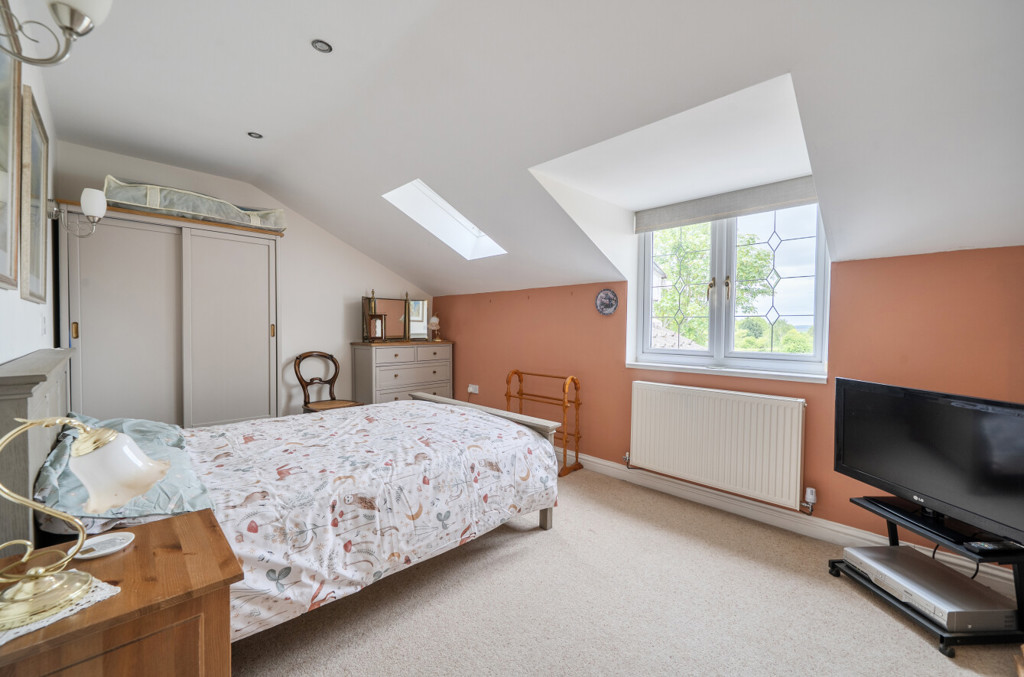
Bedroom two has carpeted flooring, Velux window and a dormer window to the rear aspect offering views of the stables and land.
Shower Room
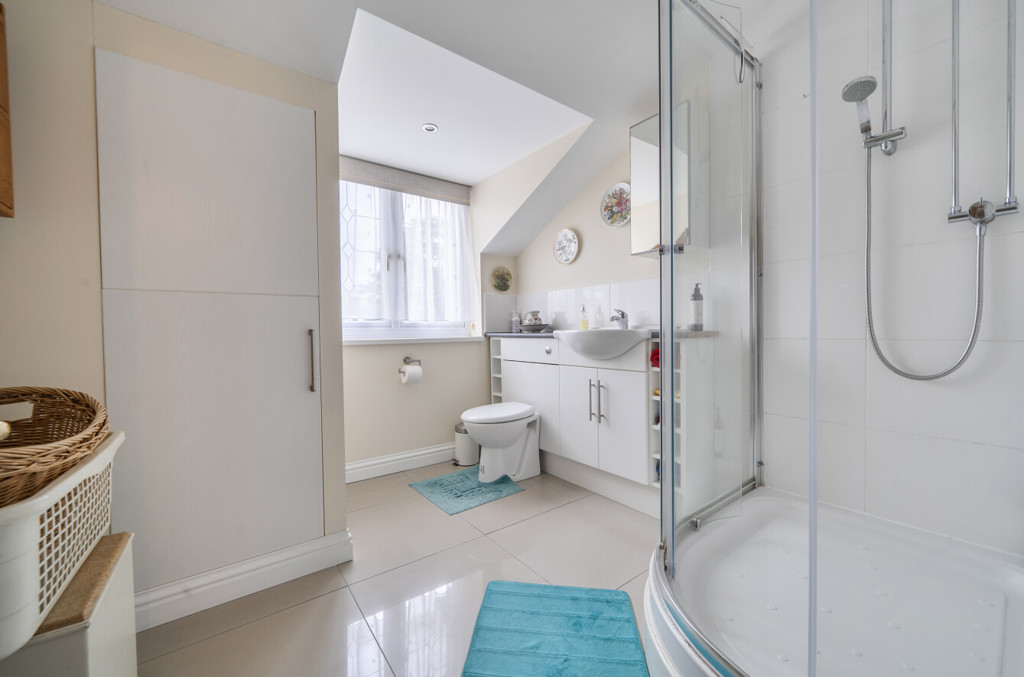
The shower room is situated just across the landing from bedroom two and includes a WC, handwash basin with vanity unit, shower cubicle, fitted storage, built-in storage cupboard, tiled flooring, towel radiator, wall tiling, spotlighting and an obscured dormer window to the front aspect.
Garden
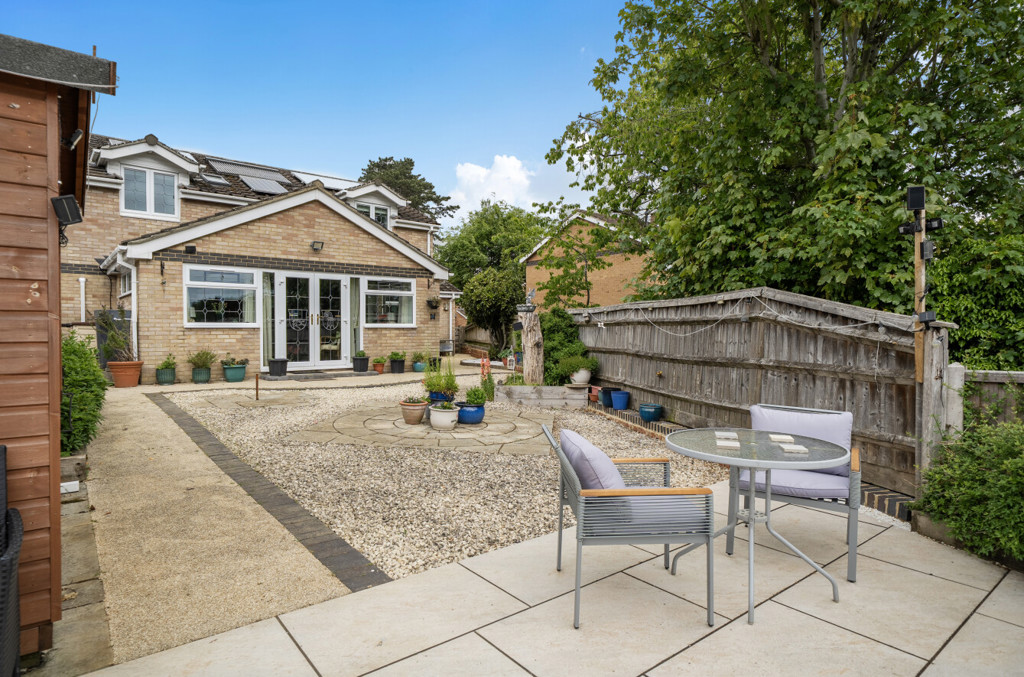
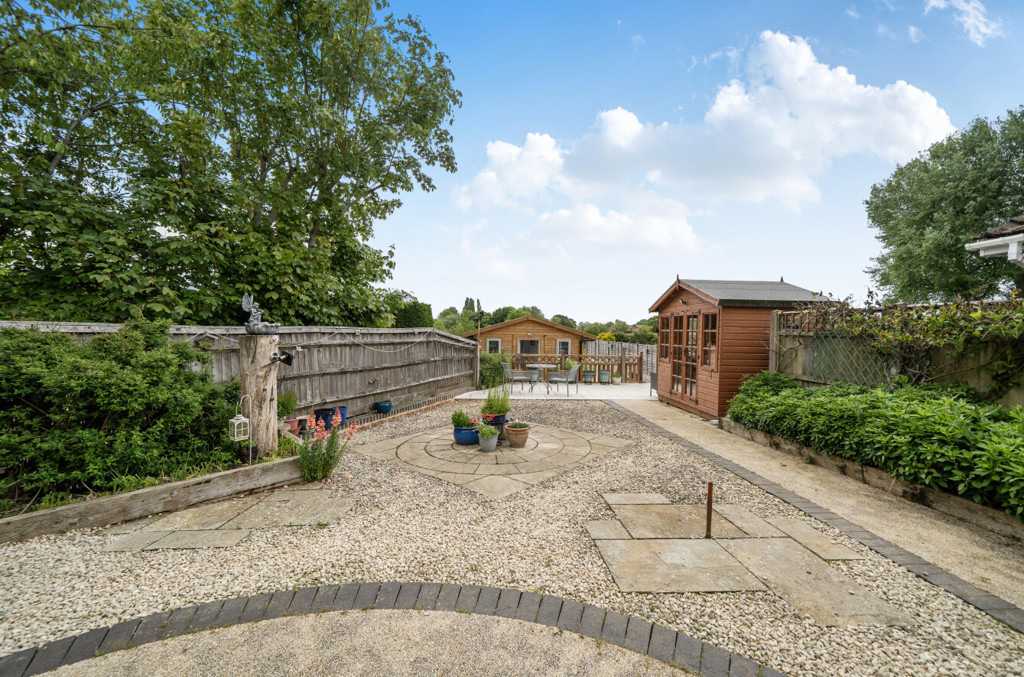
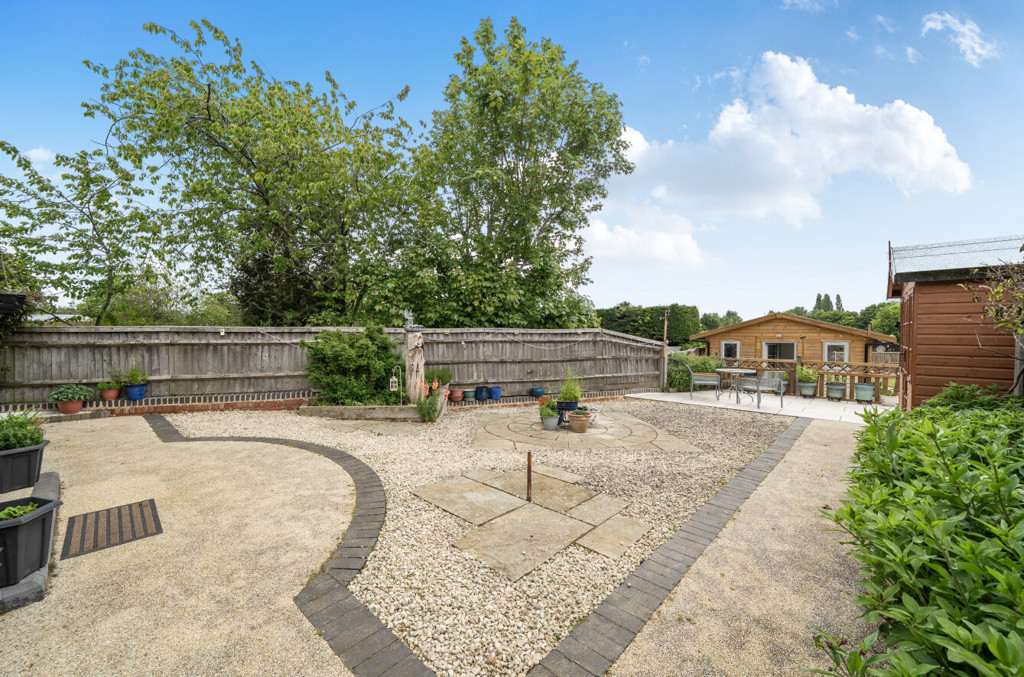
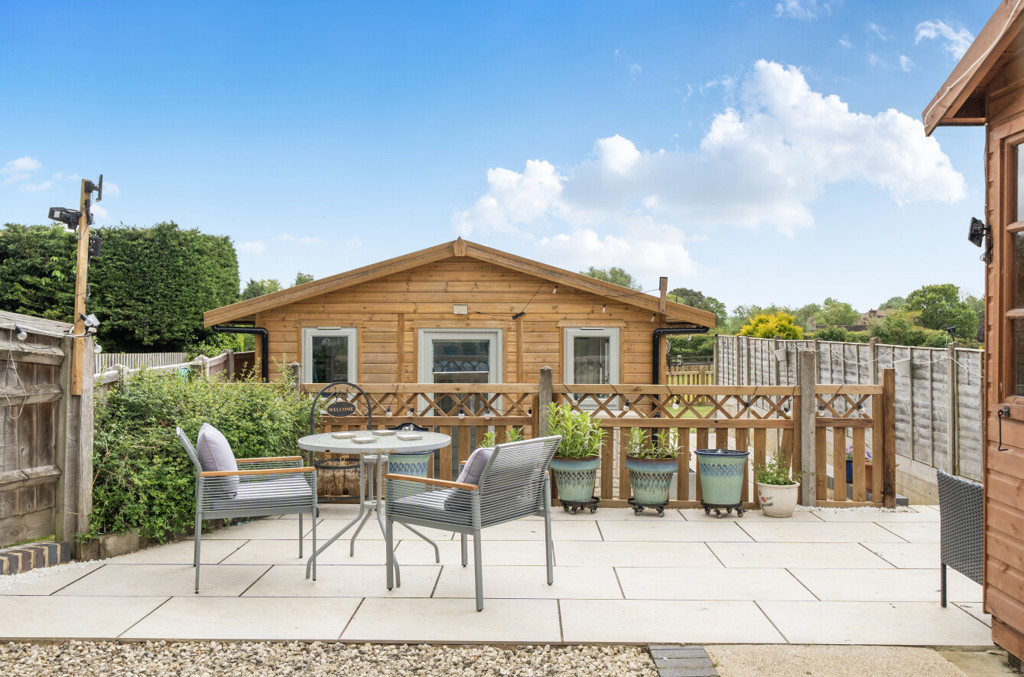
The low-maintenance South-facing garden has been fully landscaped as is laid out over two tiers. The first tier has been laid to areas of porcelain tiled patio, resin-bound footpaths and gravel; it also includes a summer house and some mature plants and shrubs to the boarders. Additionally, to the side of the property is an access gate to a yard with bin and log stores, this area can be used as a secure space for animals such and dogs.
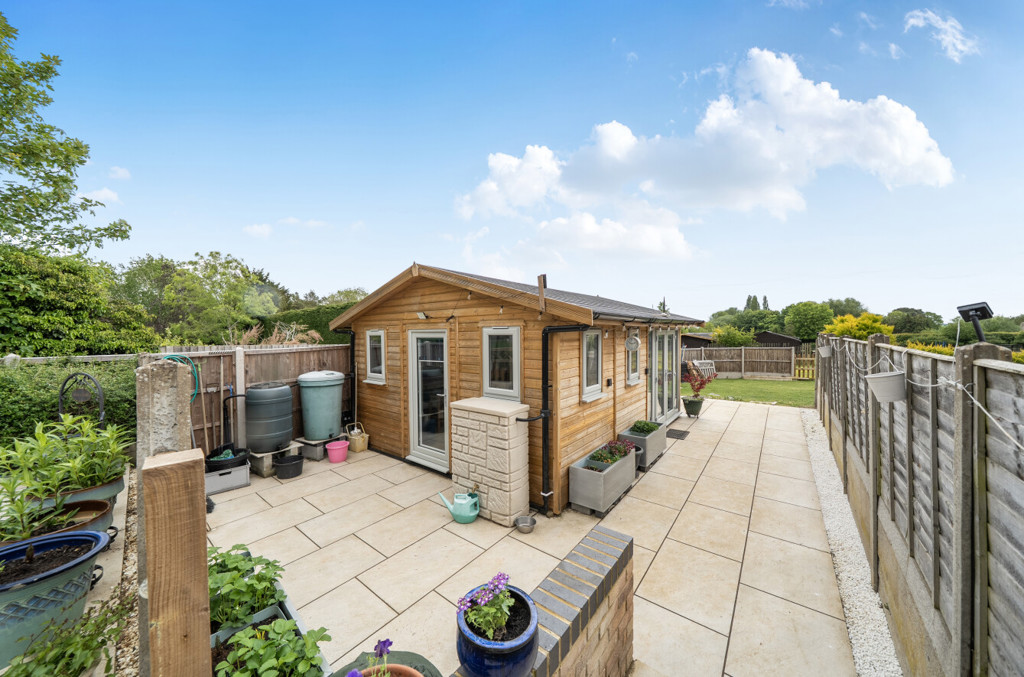
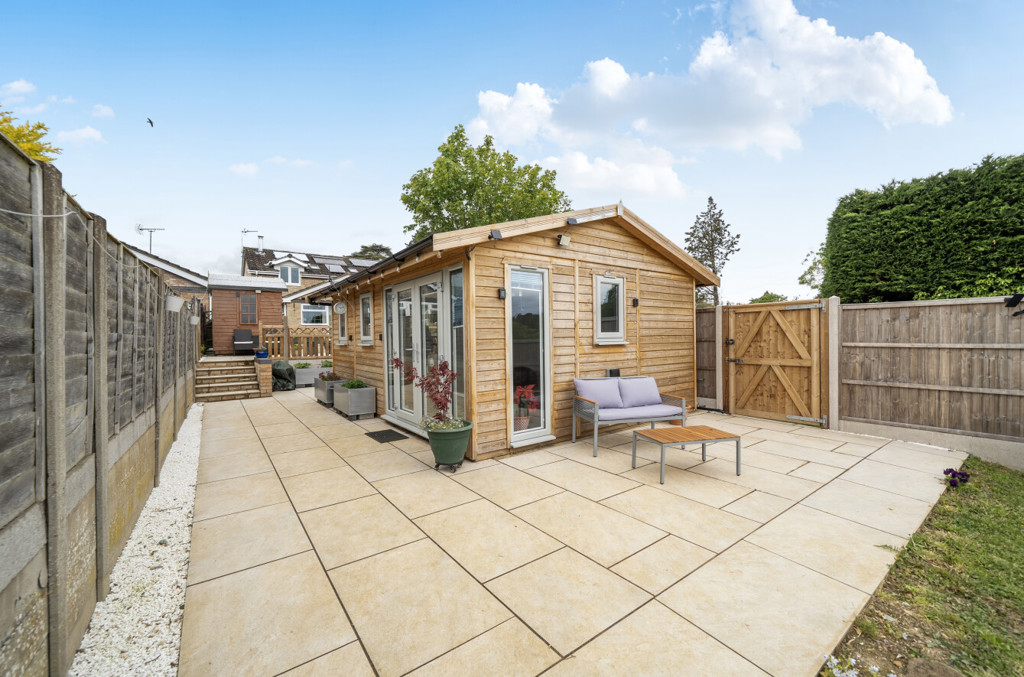
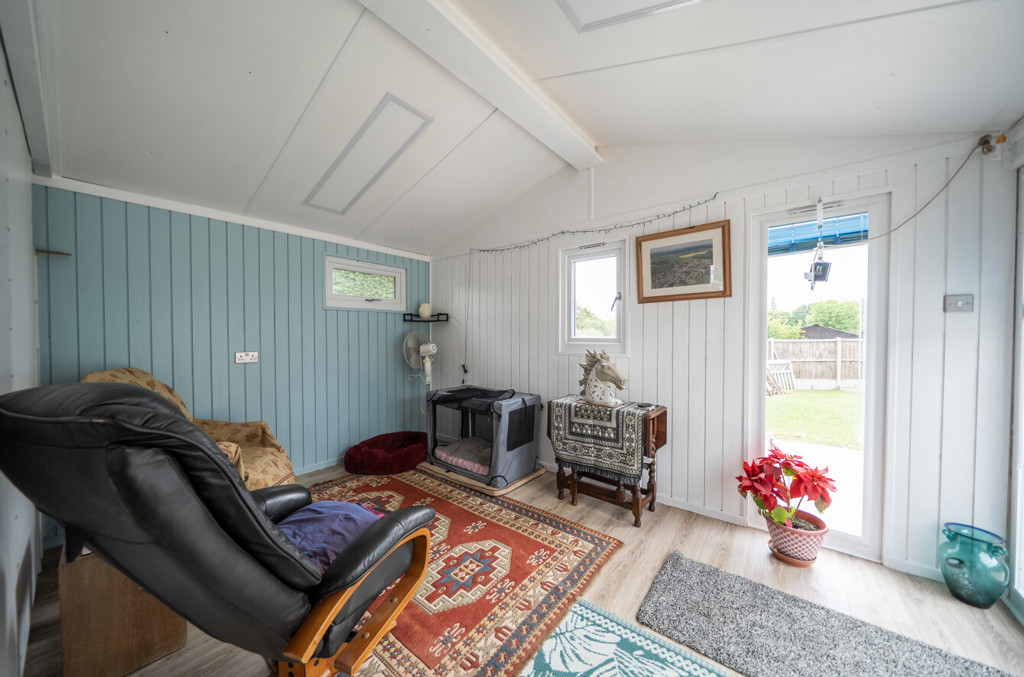
Steps descend to the lower tier which has been mainly laid to non-slip porcelain patio tiles and also includes water butts and space for seating. The Garden Room is also situated here, which is a Warwick design and is a fully insulated structure with full power, lighting, 4 external sockets, fitted blinds and stunning views over the paddocks.
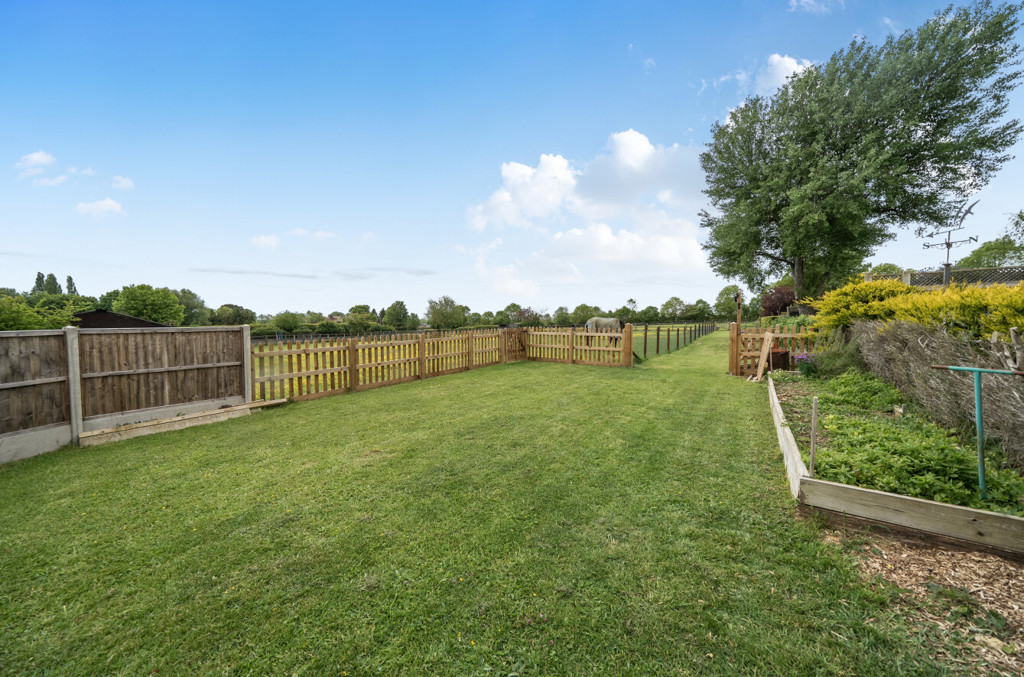
There is also a lawned area to the rear of the garden where gates provide access to the paddock adjacent to the stables and to a lawned strip of land which is secured with wire mesh fencing to allow a safe dog-run area. At the end of this lawned strip is another access gate which leads to the far paddock.
Outside
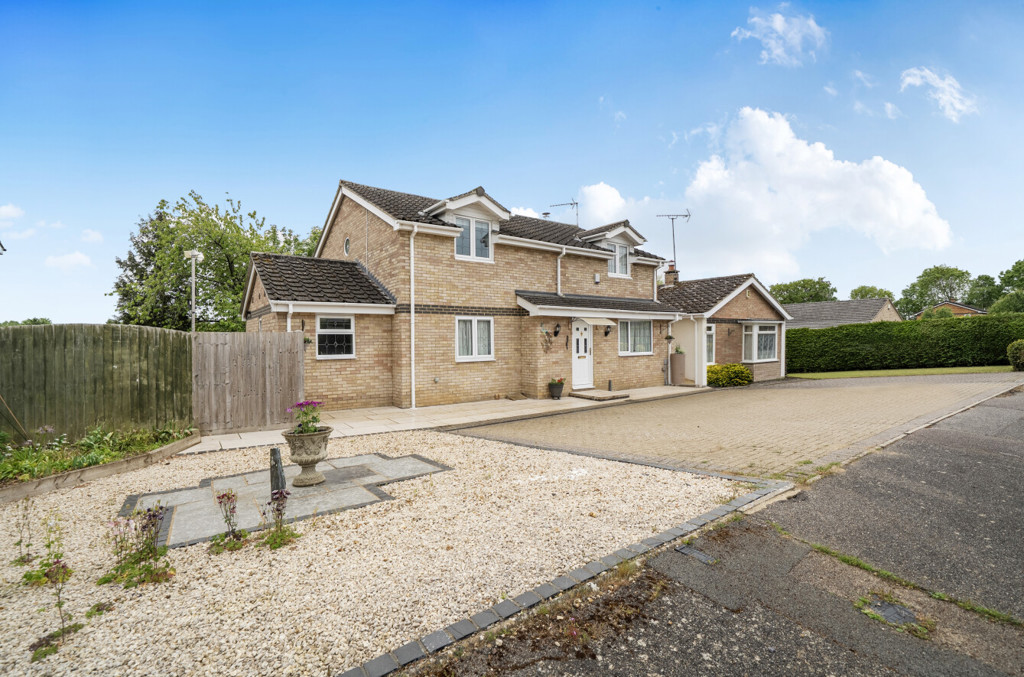
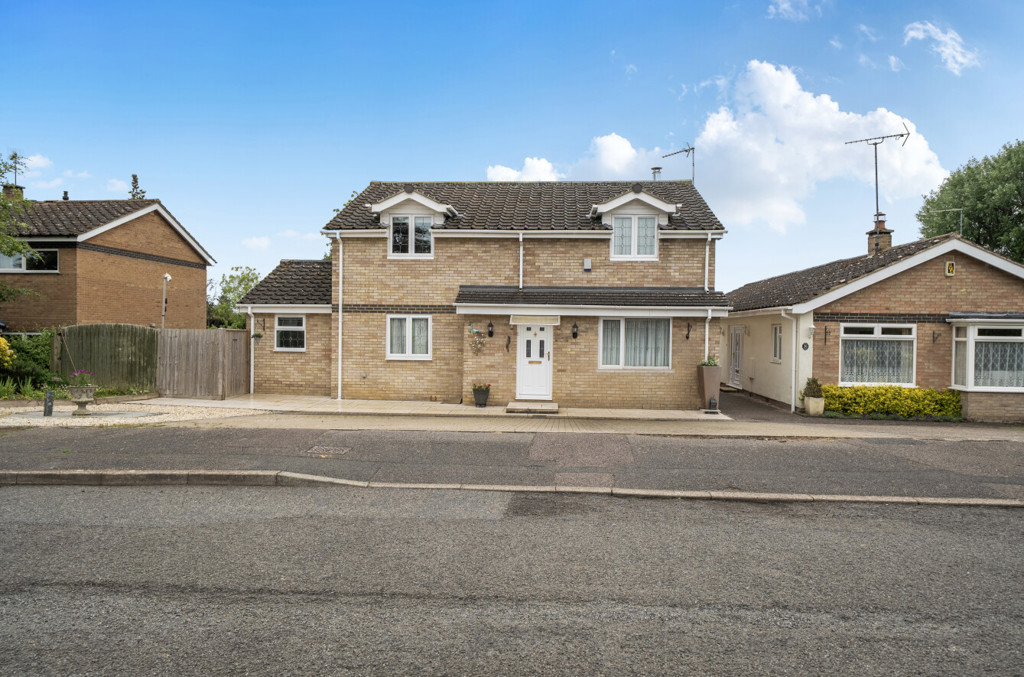
To the front of the property is a block-paved driveway allowing off road parking for multiple vehicles. There’s also a garden which has been laid to gravel and paved footpaths, and there’s an external socket.
Additional Information
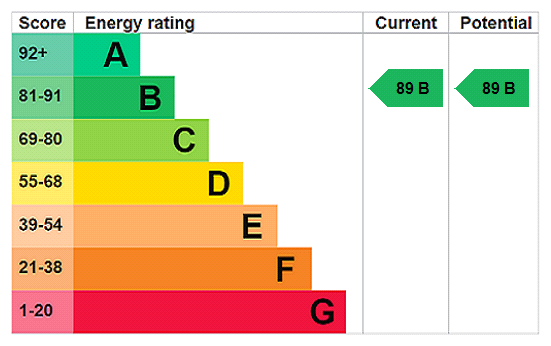
The main residence was constructed in 2009 and benefits from excellent insolation. Designed as a dormer bungalow, it allows the opportunity to adapt to many shapes of family life, such as multi-generational living. The home benefits from solar panels which are owned outright and generate around £1000 per annum for Feed-In Tariffs. Energy bills are also kept low by the provision of Solar Thermal which provides hot water for around nine months of each year, together with a new gas boiler which was only fitted in January 2025. This property also benefits from a water softener.
Garage/Workshop
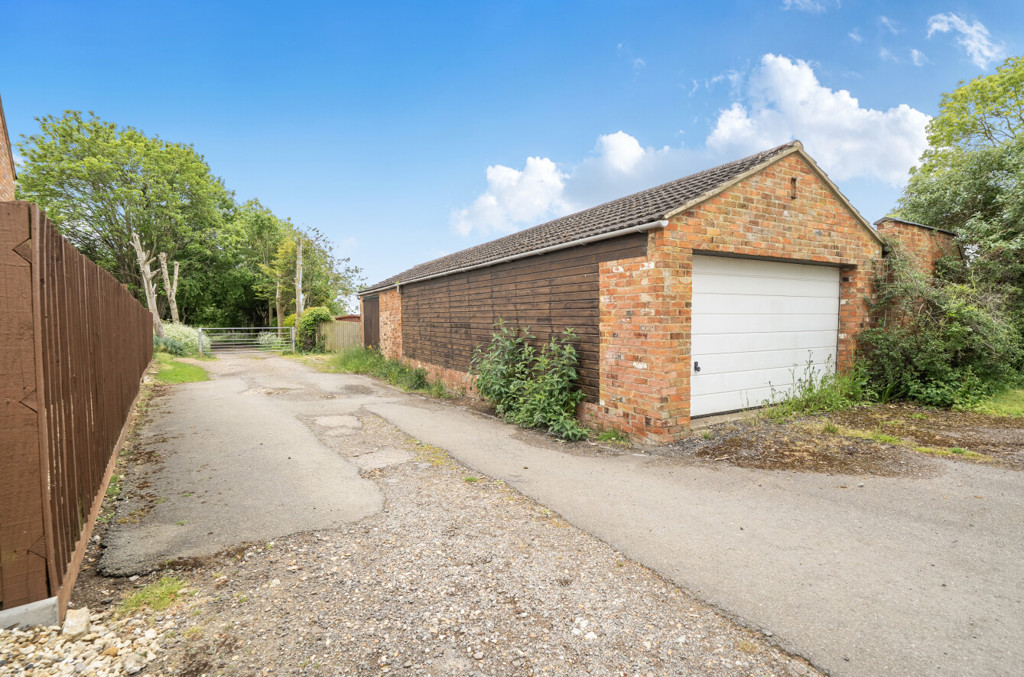
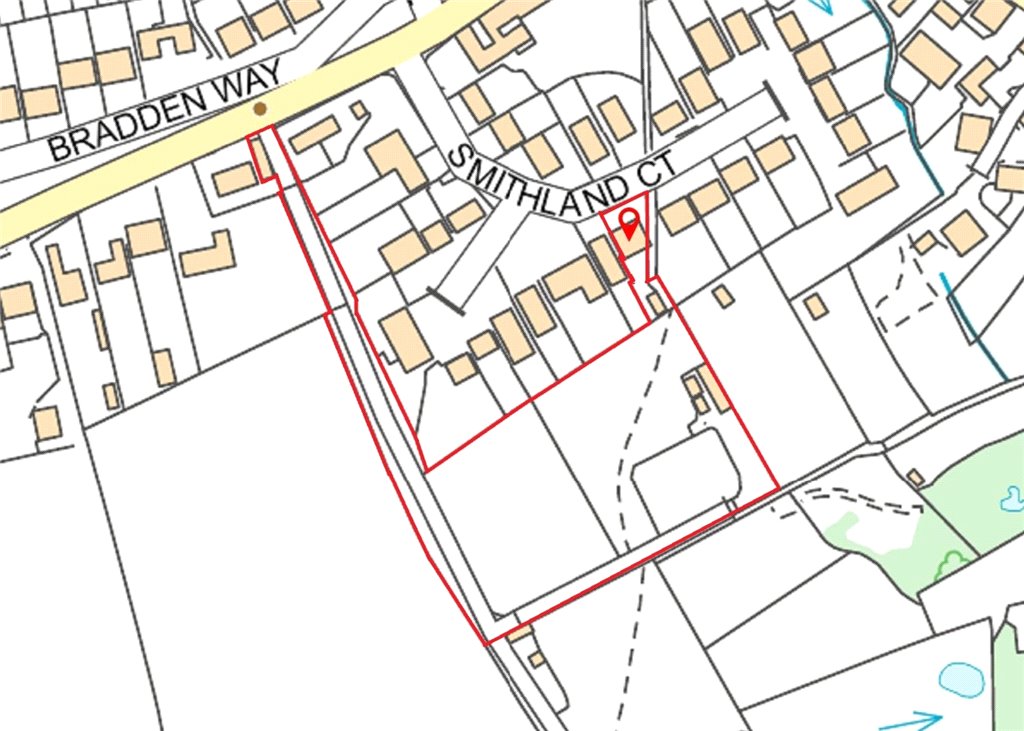
Accessible from Bradden Road there is a garage with workshop, which benefits from 3-phase power and an electric roller door. Not only does this offer a dry-store space, as well an excellent opportunity for car enthusiasts, but this structure also comes with a pre-planning application to renovate into a 2/3 bedroom home, with all services within meters of the potential dwelling.
Land
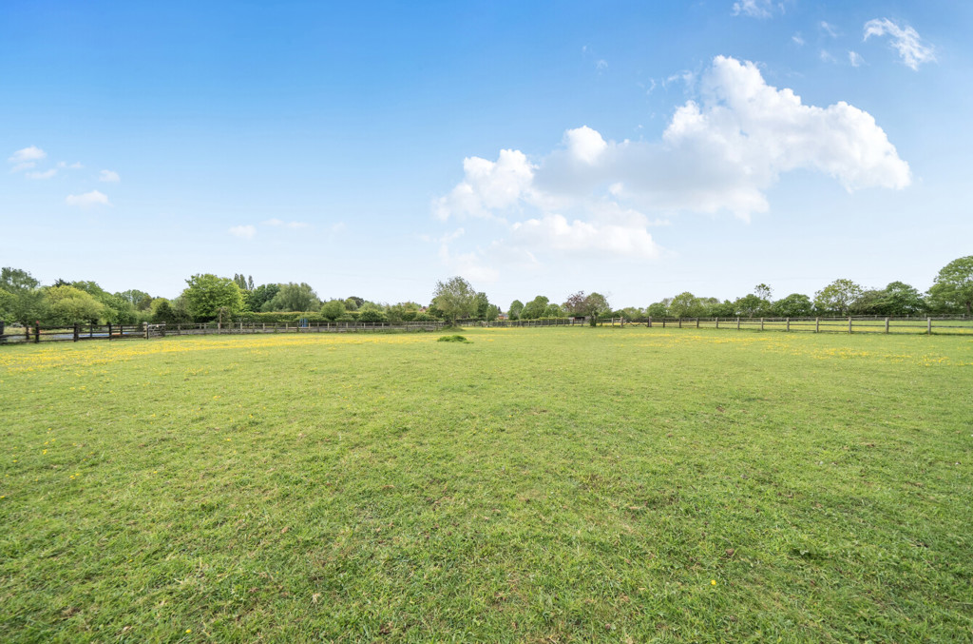
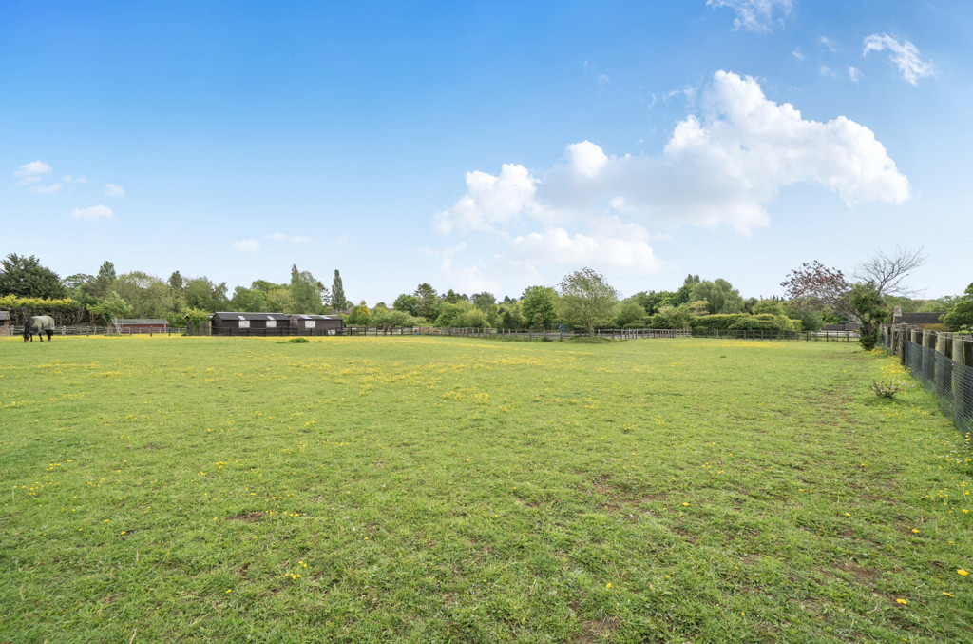
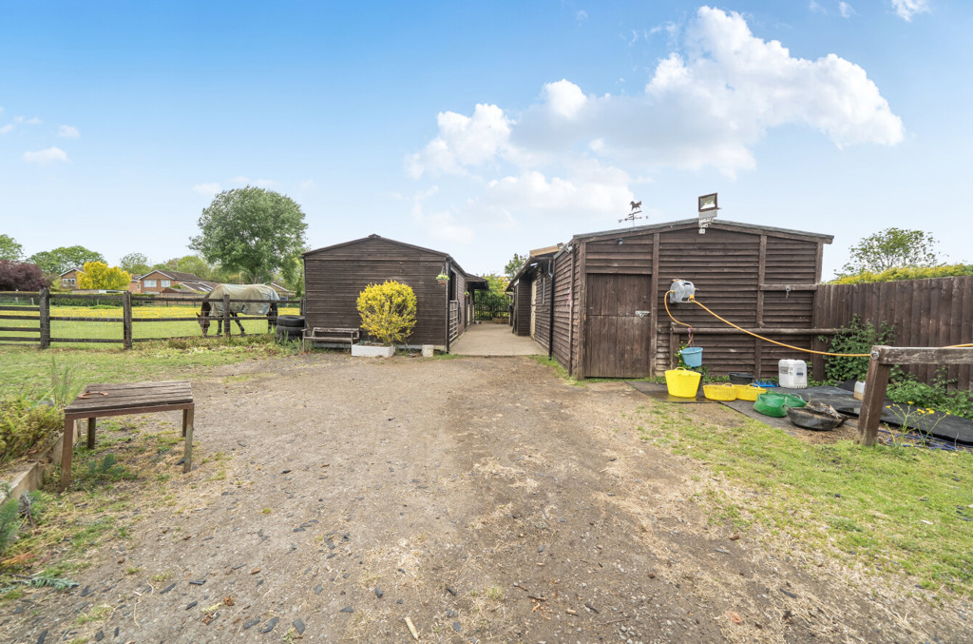
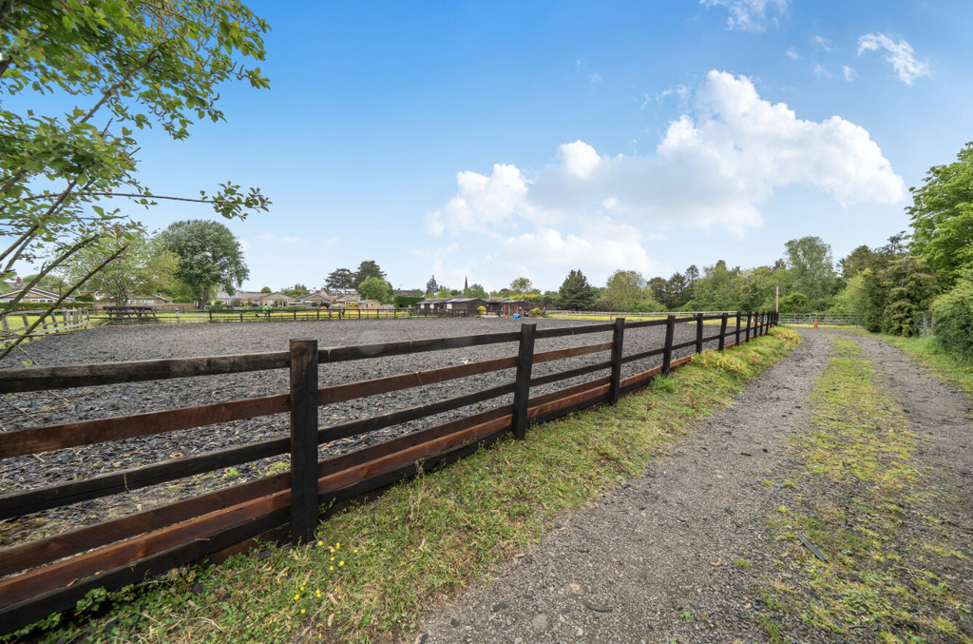
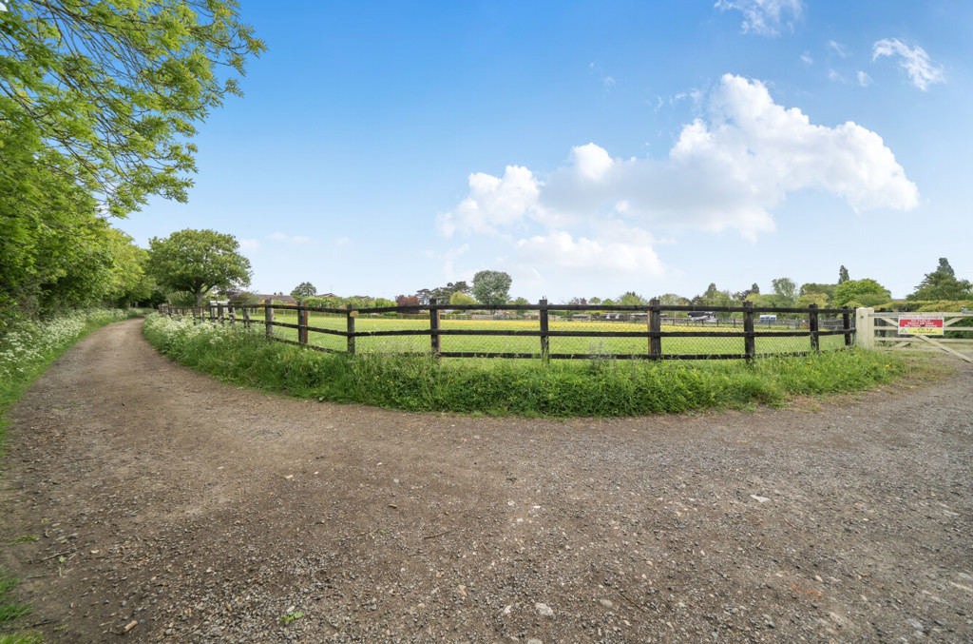
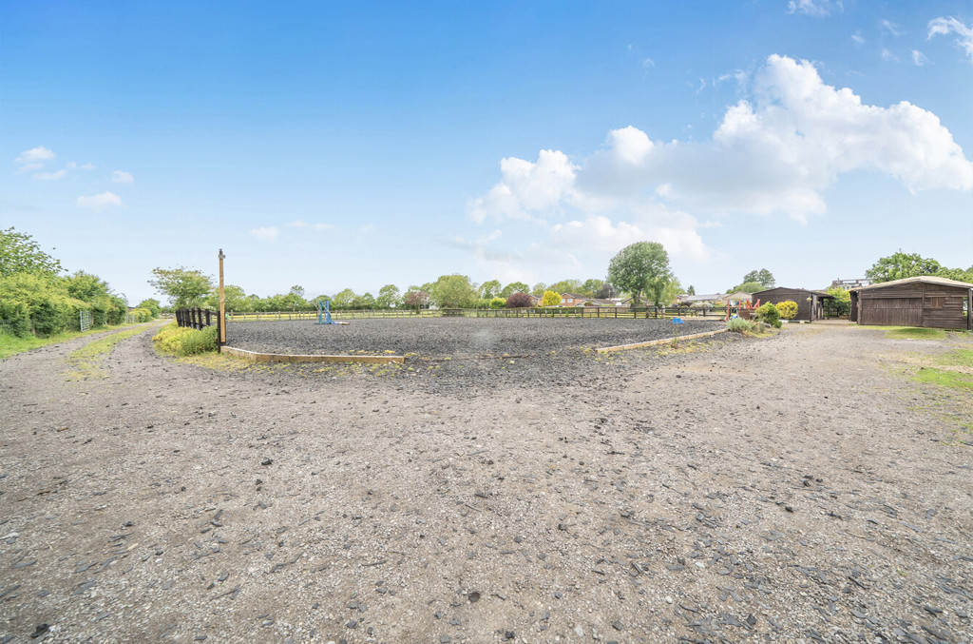
A gated bridlepath/access track off of Bradden Road, next to the garage/workshop, provides access to the land at the rear where there are two secure paddocks with post and rail fencing, full-size menage and parking for horse boxes. There are also five stables, hay barn/store, feed shed, rest room and wash-down area; all of which are connected to a full electricity supply and metered water. Benefiting from glorious views over the surrounding countryside and Manor House, this land is also perfectly situated for horse and dog owners alike, with direct access out onto the bridleway offering extensive walks and hacking trails.
Book your viewing now at a time that suits you and start the process of homing in on the perfect place for you. Our team will be on hand to guide you through the property and make the process seamless.