,
,
,
Entrance Hall
Entered via double glazed front entrance door with obscure glass pane, wood laminate flooring, radiator, stairs rising to the first floor landing, doors to sitting room and kitchen/breakfast room.
Sitting Room
Double glazed windows to front and rear elevations, radiator, wood laminate flooring, television and telephone points and door to the kitchen/breakfast room.
Kitchen/Breakfast
Fitted with a range of wall mounted high and low level units incorporating a one and a half bowl stainless steel sink and drainer unit with swan neck mixer tap over and tiled splash backs, space for cooker, space for fridge freezer, space and plumbing for dishwasher, wall mounted 'Ferroli' gas fired combination central heating boiler, under stairs storage cupboard, double glazed windows to front and rear elevations, two radiators and arch to utility room.
Utility Room
Double glazed window to rear elevation, space and plumbing for washing machine and tumble dryer, work top space, double glazed door with obscure glass pane and cat flap to the side of the property and an archway to the study.
Study
Double glazed windows to the front and side elevations, radiator and wooden laminate flooring.
First Floor Landing
Access to loft space, radiator with doors to bedrooms, bathroom and separate WC.
Bedroom One
Double glazed window to front elevation and radiator.
Bedroom Two
Double glazed window to front elevation, radiator and fitted wardrobe.
Bedroom Three
Double glazed window to side elevation, radiator and fitted wardrobe.
Bathroom
Fitted with a three piece white suite comprising low level WC, pedestal wash hand basin and panelled bath with shower attachment over bath and folding screen, tiled splash backs, heated towel rail, obscure double glazed window to the rear elevation.
Separate W/C
Low level WC with obscure double glazed window to the rear elevation.
Front
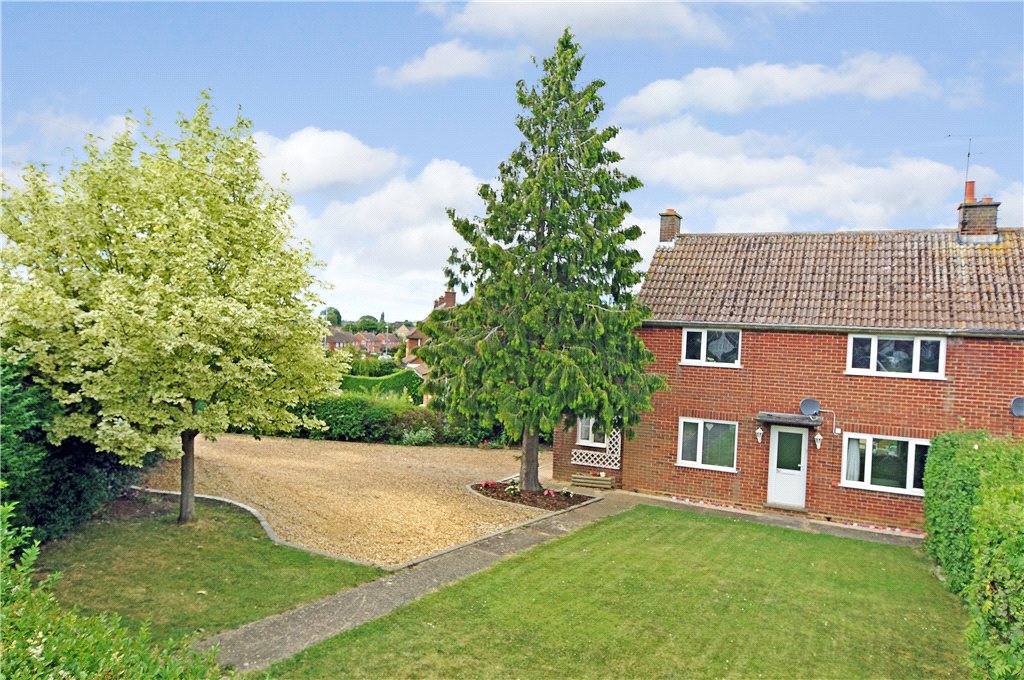
To the front of the property there is a garden which is laid to lawn and a gravelled driveway providing off road parking for several vehicles. There is also pedestrian access to the rear garden.
Rear Garden
To the rear of the property there is a good sized rear garden, mainly laid to lawn with gravelled and patio areas and garden shed enclosed by fencing and mature hedgerow.
Book your viewing now at a time that suits you and start the process of homing in on the perfect place for you. Our team will be on hand to guide you through the property and make the process seamless.