,
,
,
Entrance
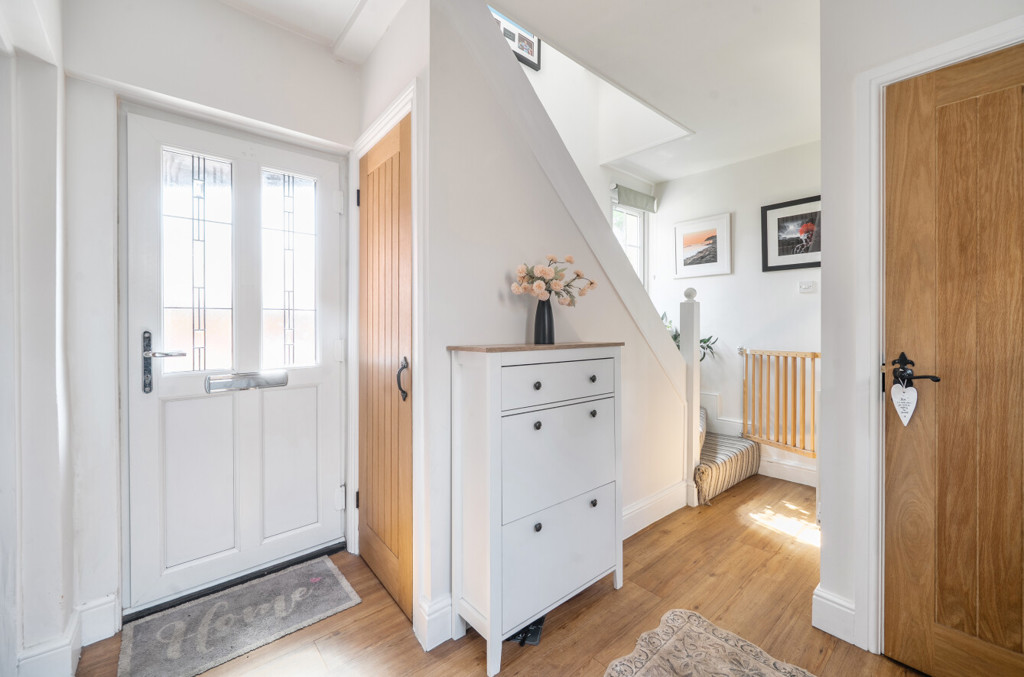
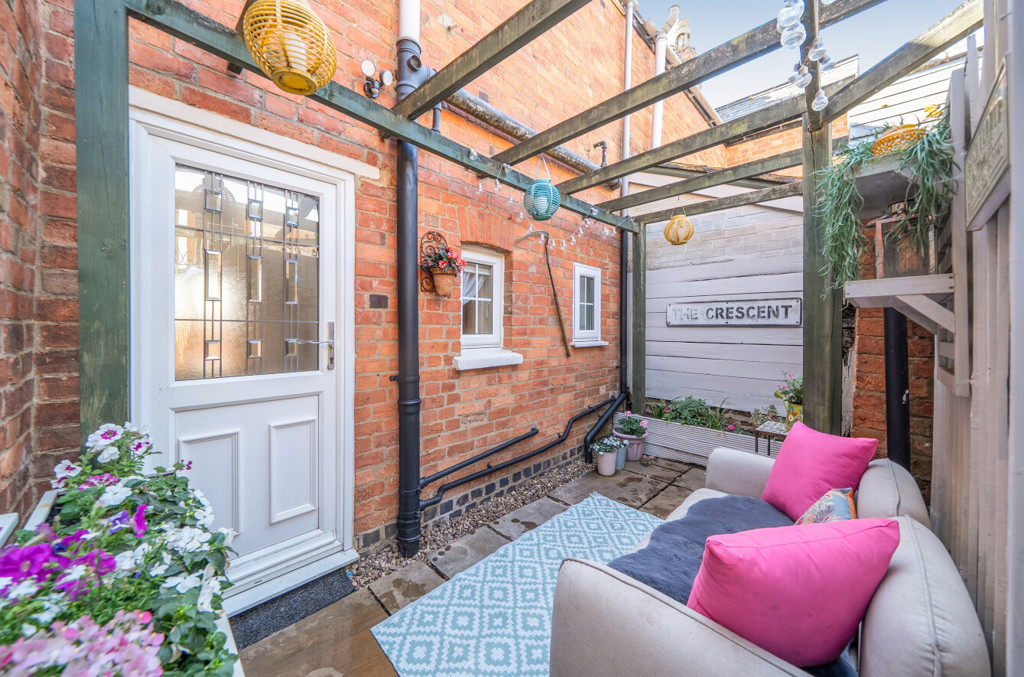
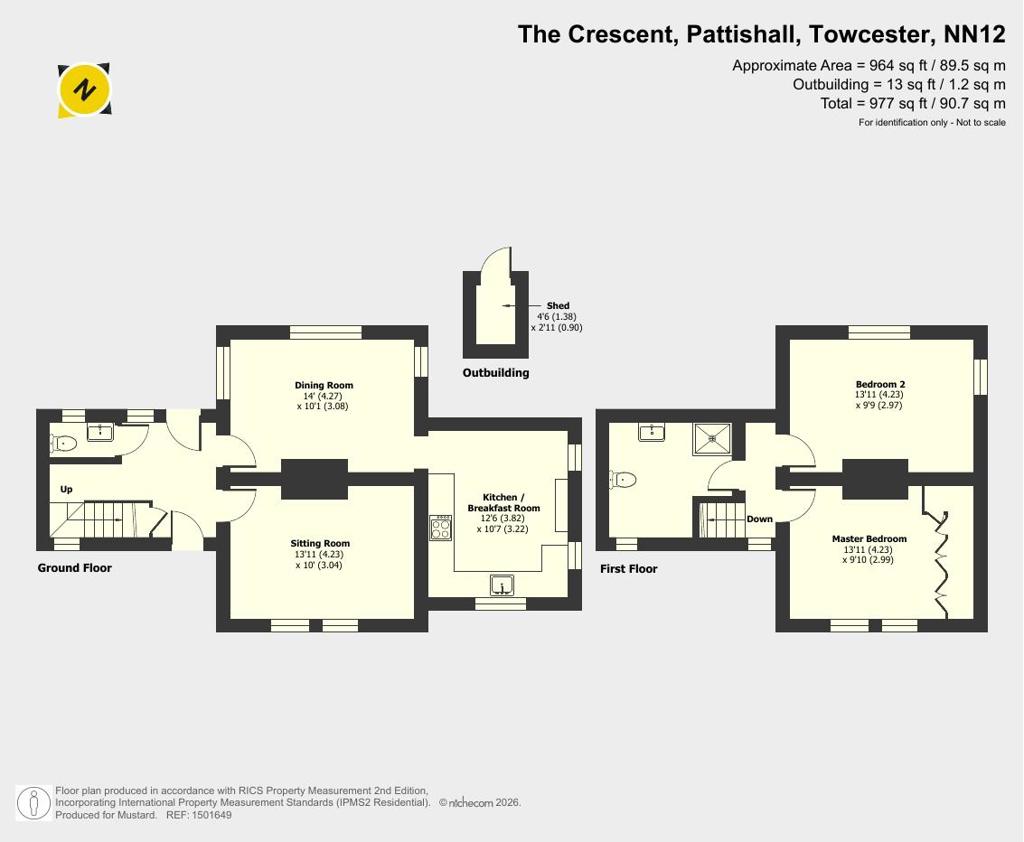
Enter via the front door into the entrance hall which includes wood effect flooring, a window to the front aspect, stairs rising to the first floor landing and doors leading to the ground floor accommodation and to a storage cupboard. To the rear aspect is a partially glazed door which leads out to the garden.
Sitting Room
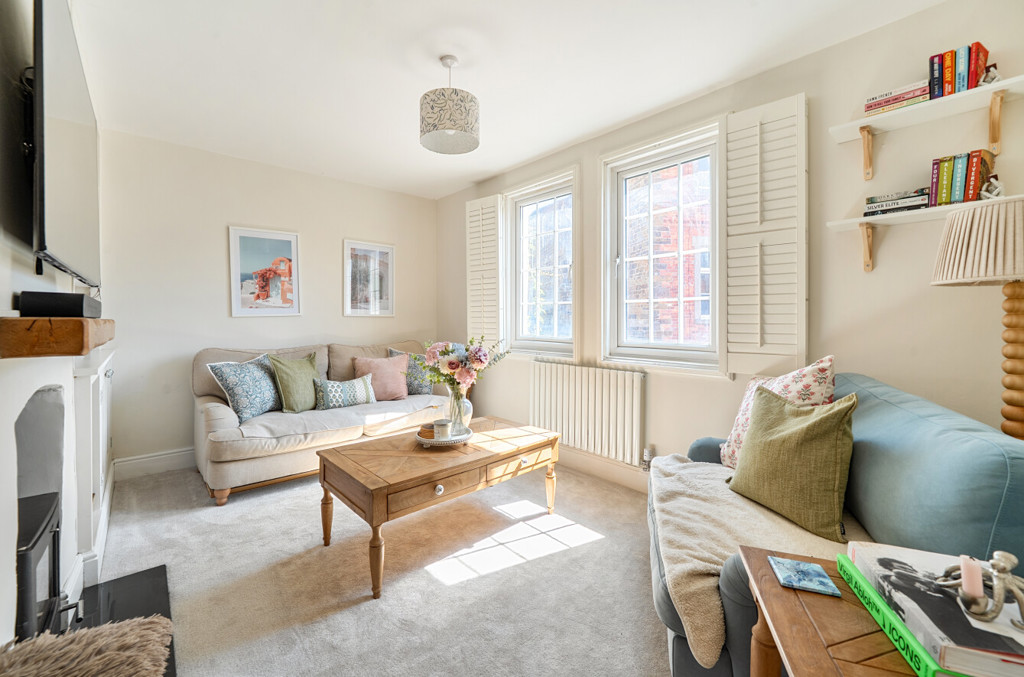
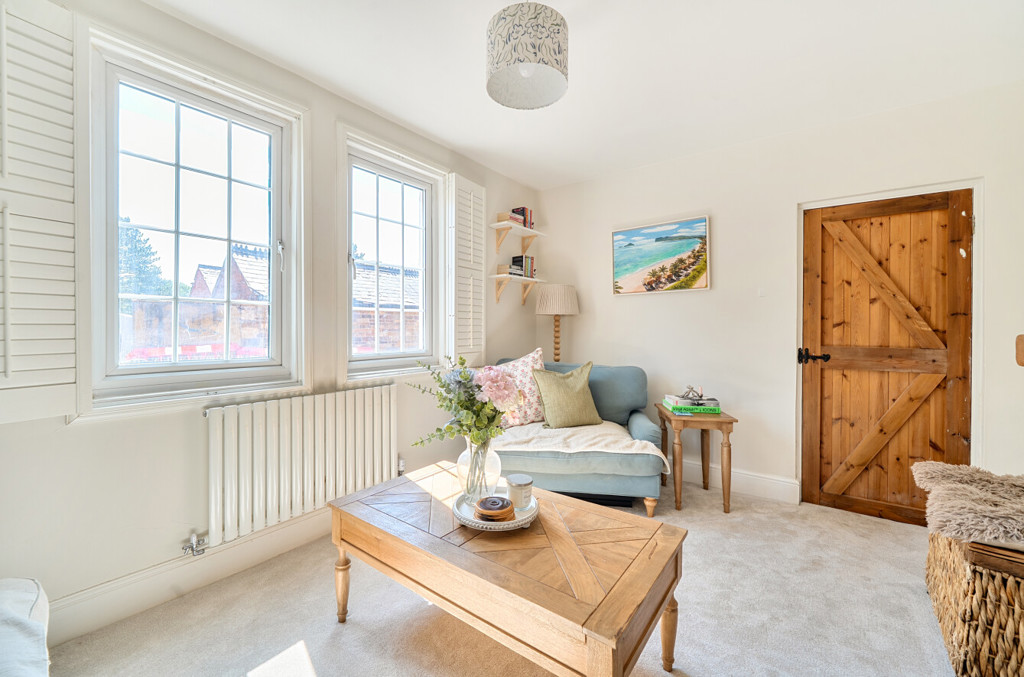
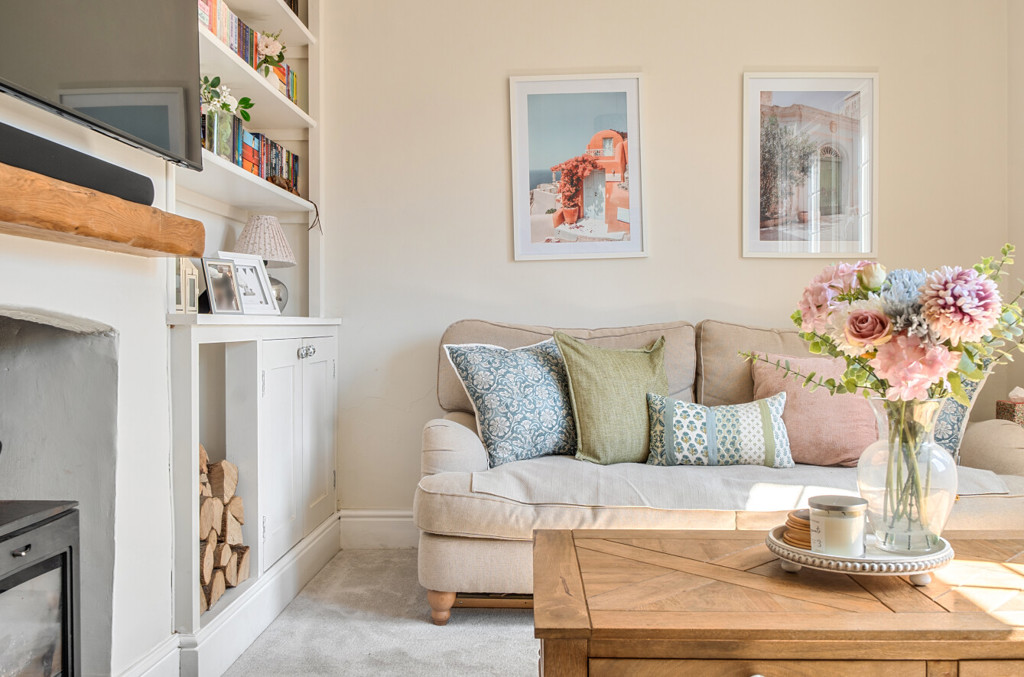
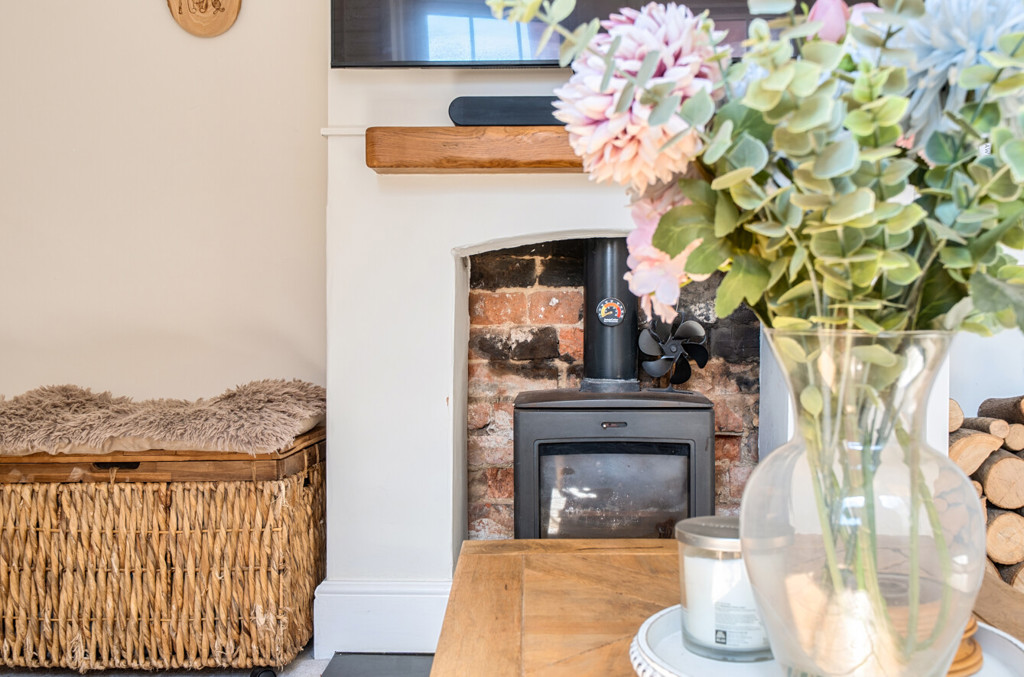
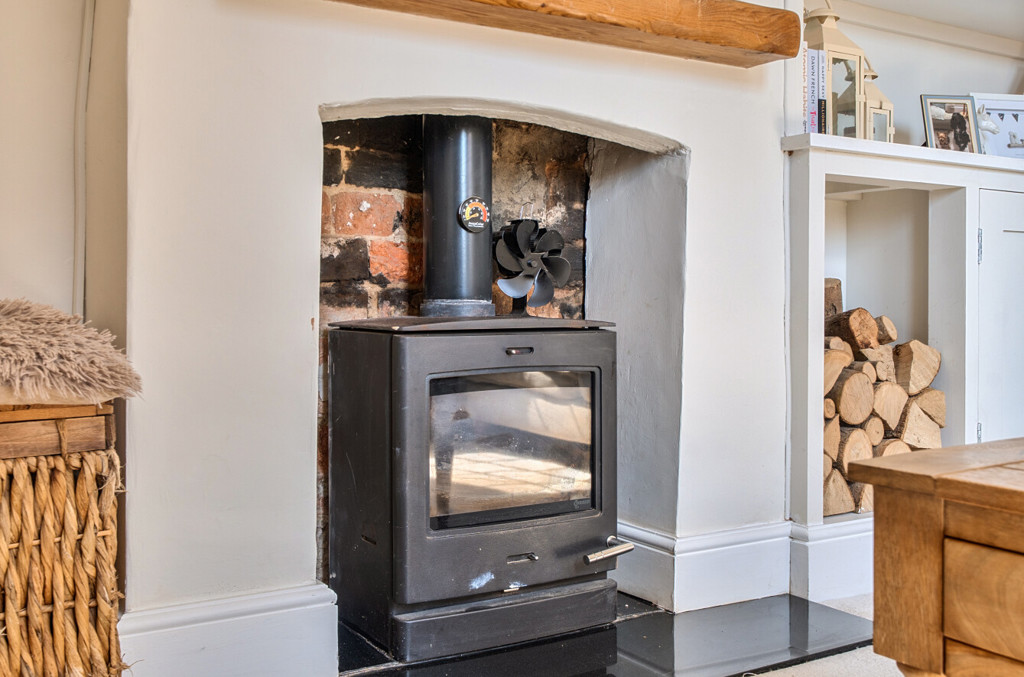
The sitting room includes a carpeted flooring, a feature fireplace containing a wood burning stove, two glazed windows to the front aspect with fitted shutters and a built-in storage unit and shelving.
Dining room
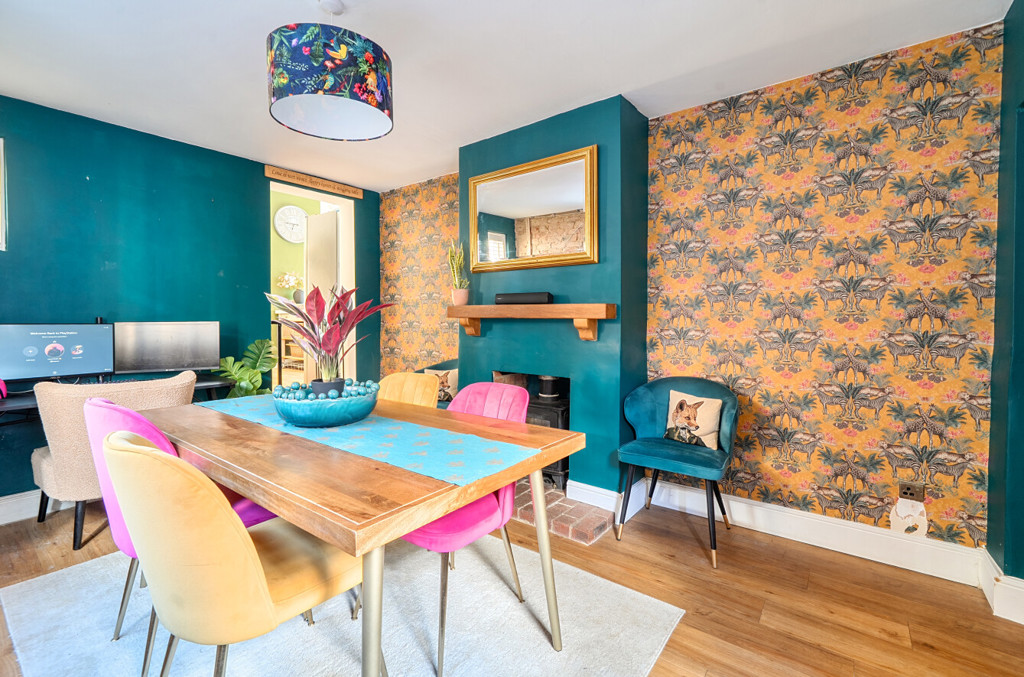
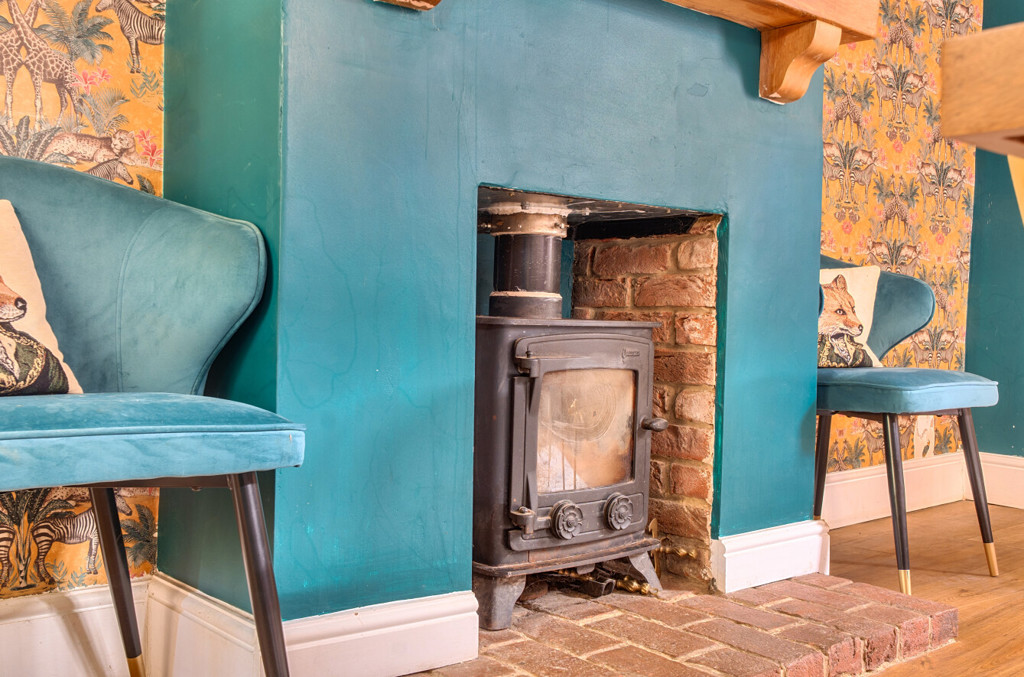
The dining room includes continued wood effect flooring, a feature fireplace containing a wood burning stove and windows to the rear and both side aspects with fitted shutters. An opening leads through to the kitchen.
Kitchen
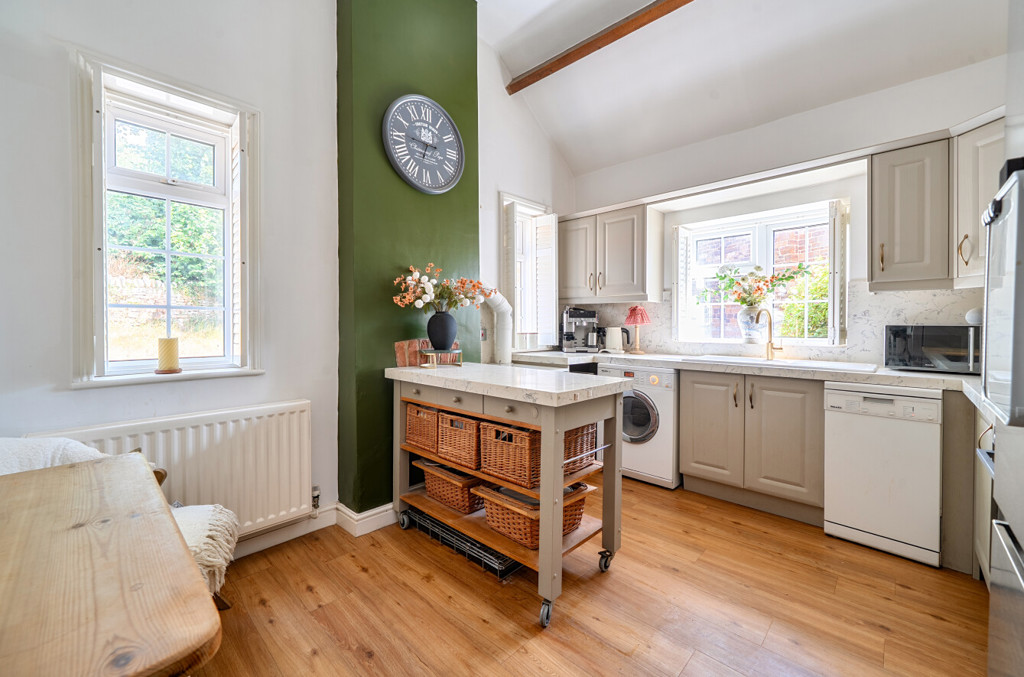
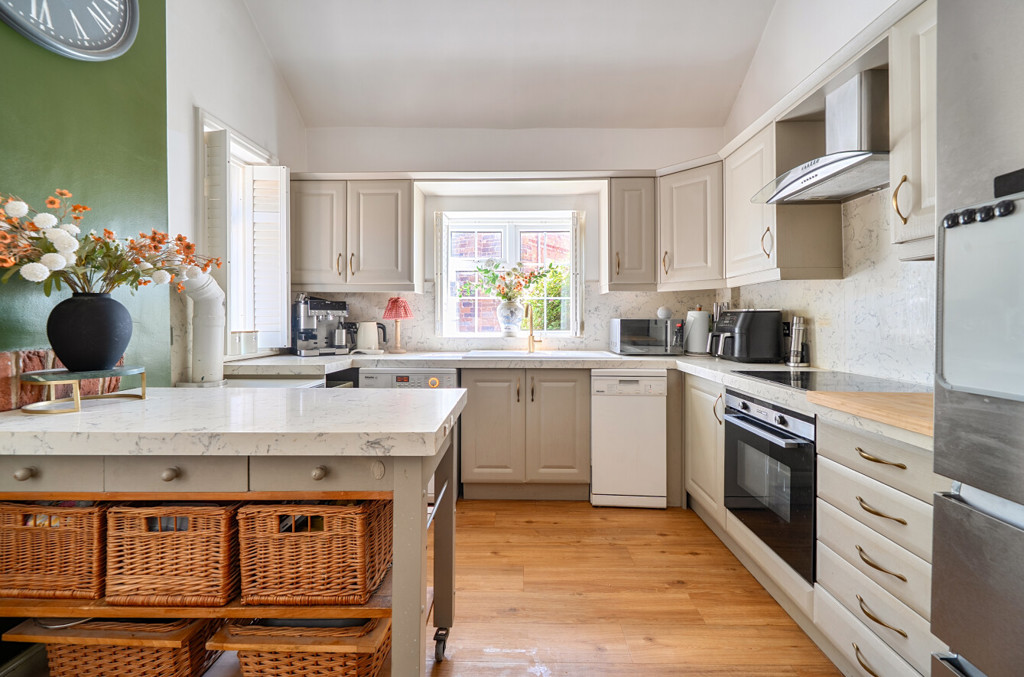
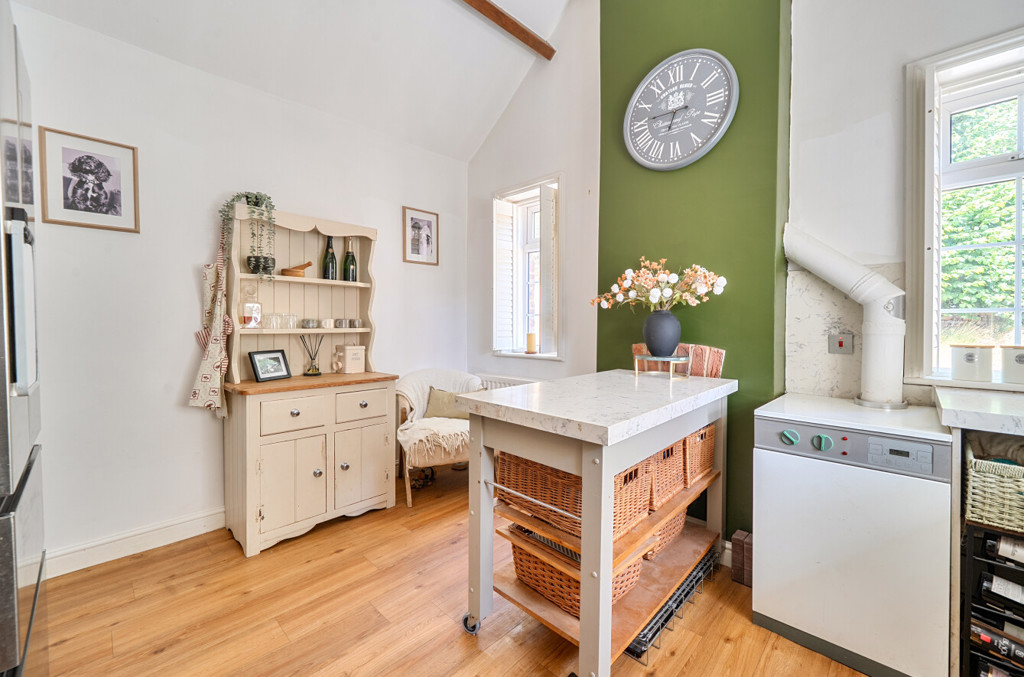
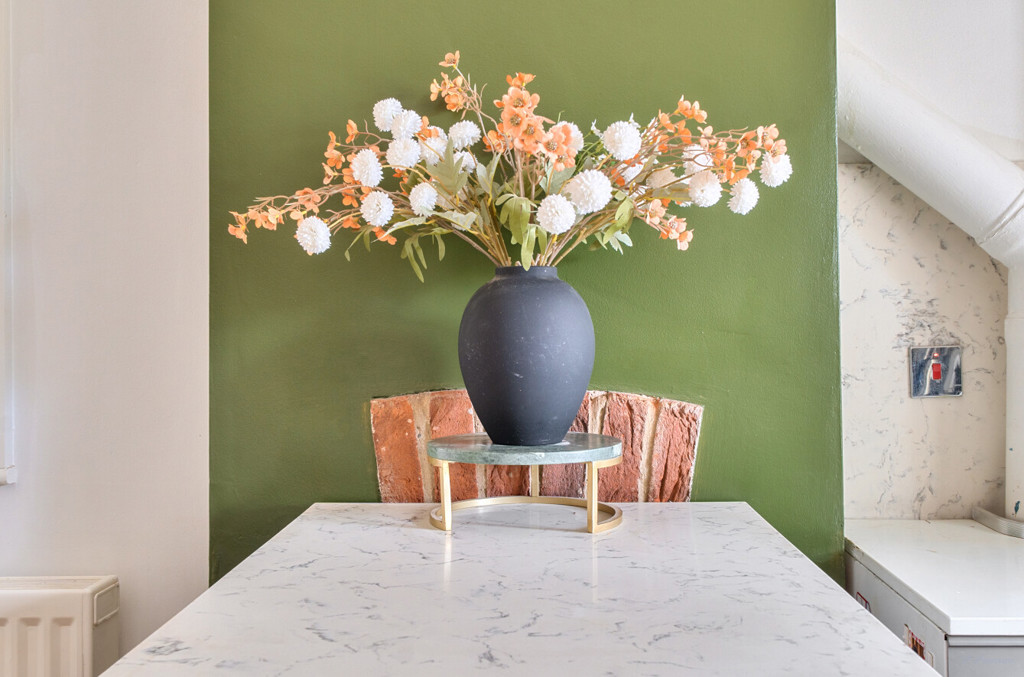
The kitchen includes both high level and low level units, vaulted ceilings with feature exposed beams, continued wood effect flooring, upstands to the splashback areas, one and a half bowl ceramic sink with mixer tap, mobile central island, windows to the rear and both side aspects with fitted shutters, and integrated appliances such as a low-level oven, hob and extractor fan. There are also spaces for further appliances such as a fridge/freezer, washing machine and slim-line dishwasher.
Cloakroom
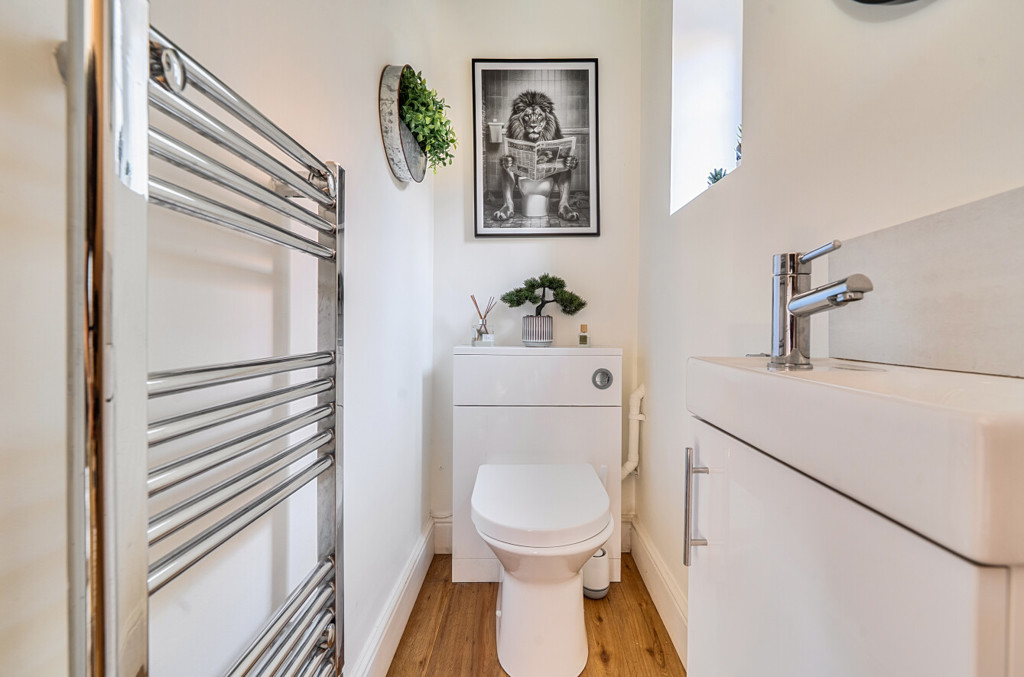
The cloakroom includes a WC, handwash basin with vanity unit, tiling to the splashback, chrome towel radiator and an obscured window to the rear aspect.
First Floor Landing
Stairs rise from the entrance hall to the first floor landing which has carpeted flooring, a window to the front aspect and doors leading to all first floor accommodation.
Bedroom One
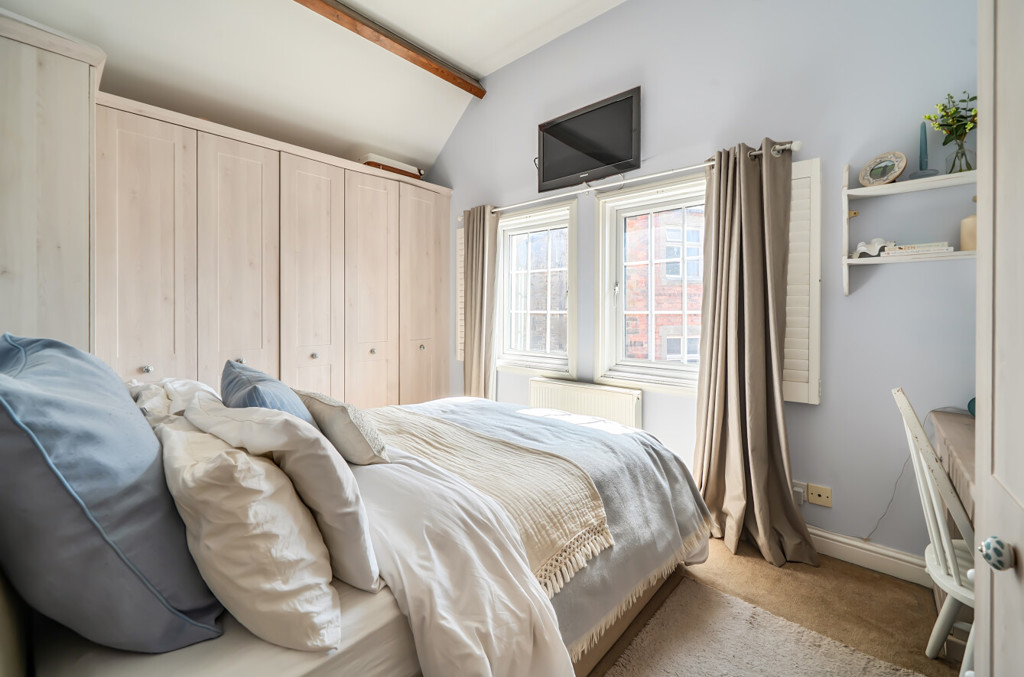
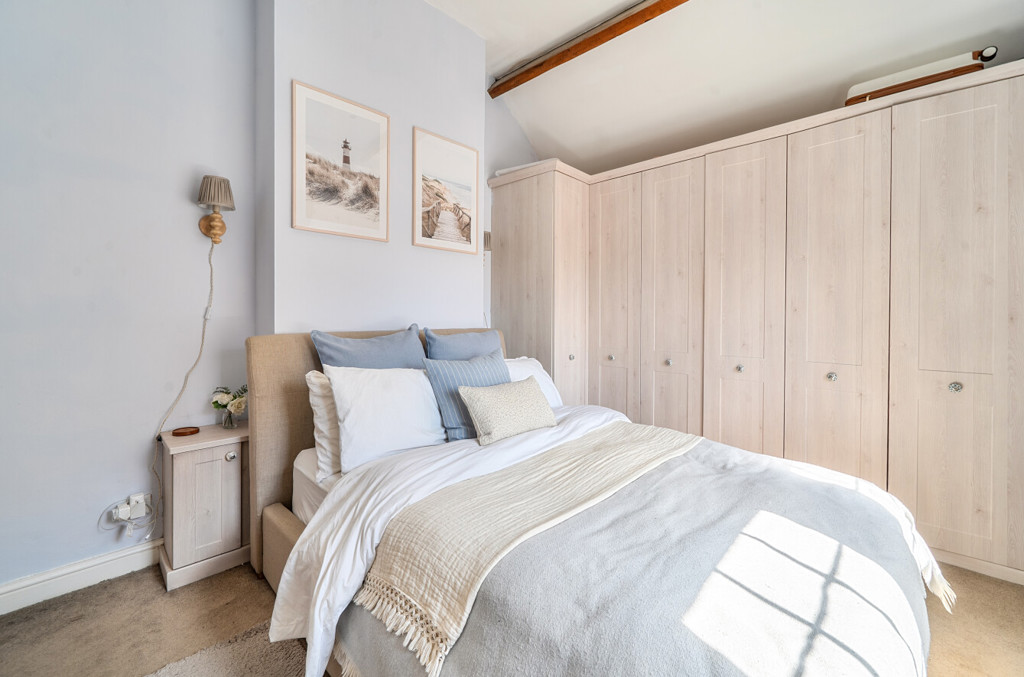
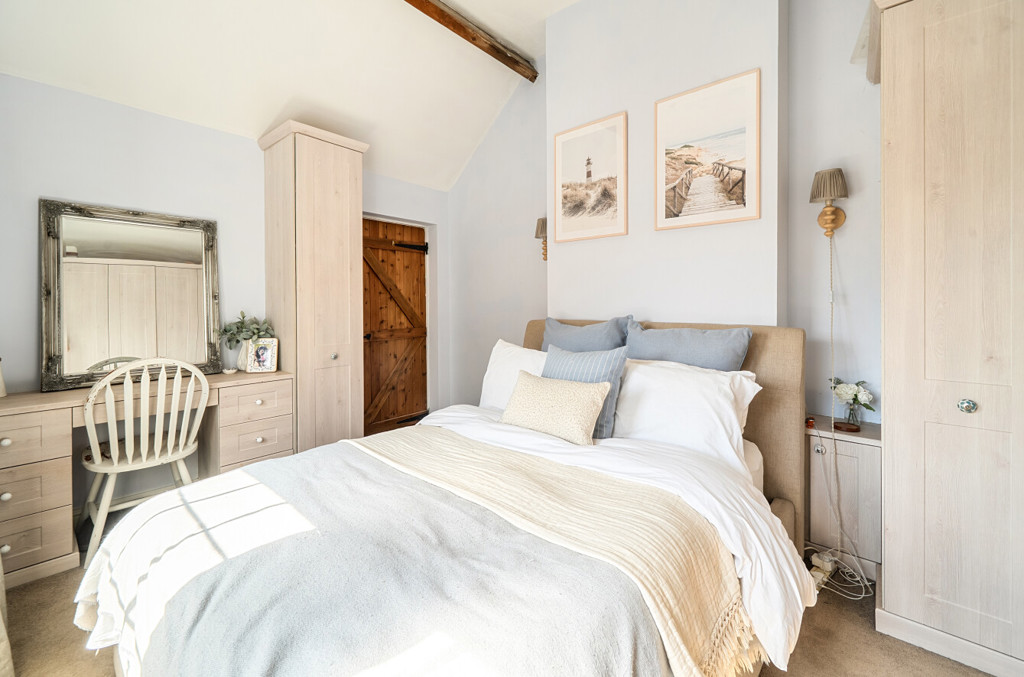
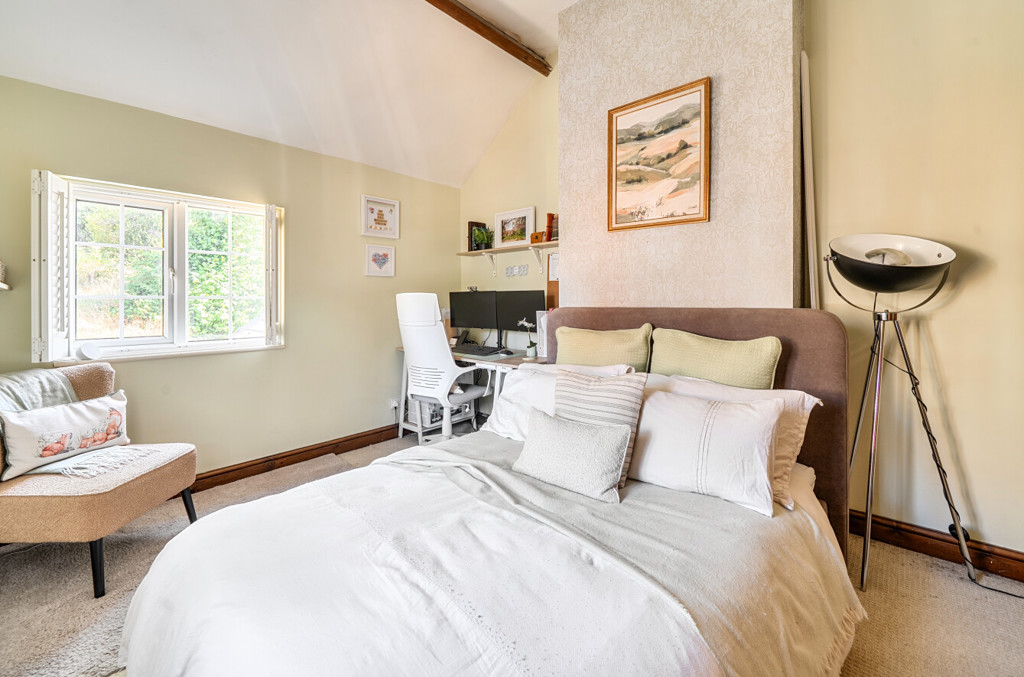
Bedroom one has vaulted ceilings with exposed character beams, carpeted flooring and two windows to the front aspect with fitted shutters. There’s also a fitted bedroom set including: wardrobes, bedside cabinets and a vanity desk with drawers.
Bedroom Two
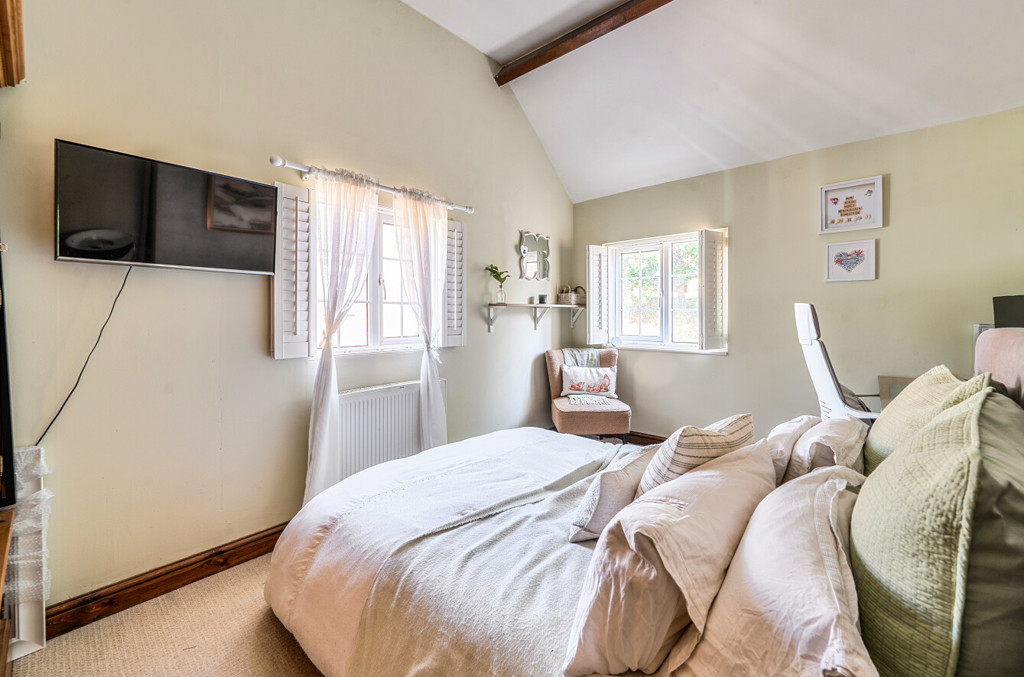
Bedroom one has vaulted ceilings with exposed character beams, carpeted flooring, and windows to the rear and aspects with fitted shutters.
Shower Room
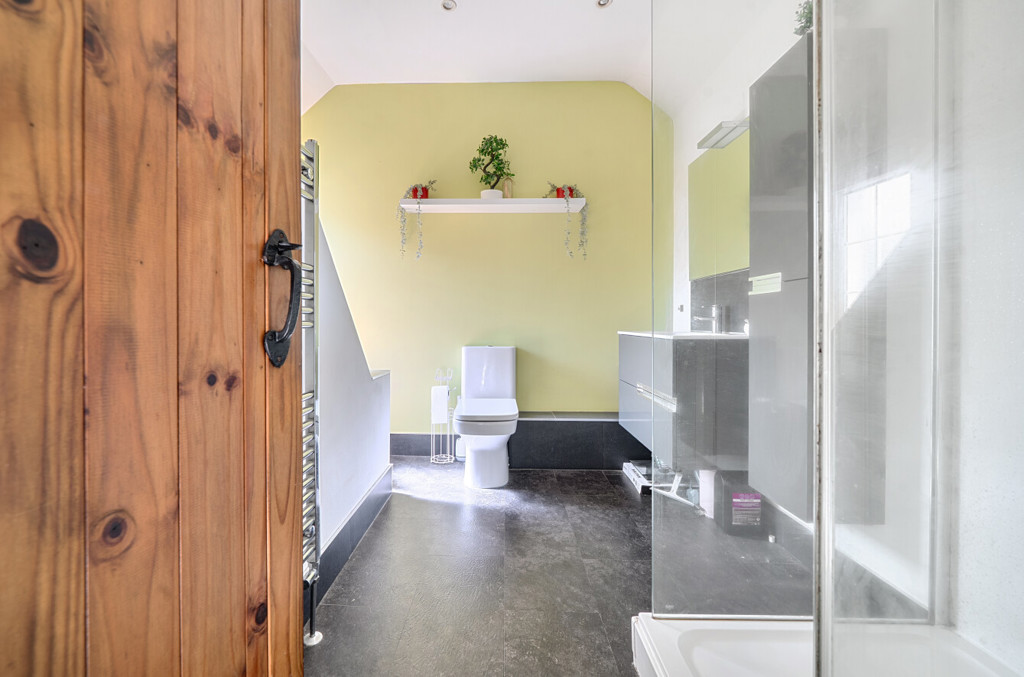
The shower room includes a WC, handwash basin with vanity unit, shower cubicle, fitted storage cabinet, chrome towel radiator and an obscured window to the front aspect.
Garden
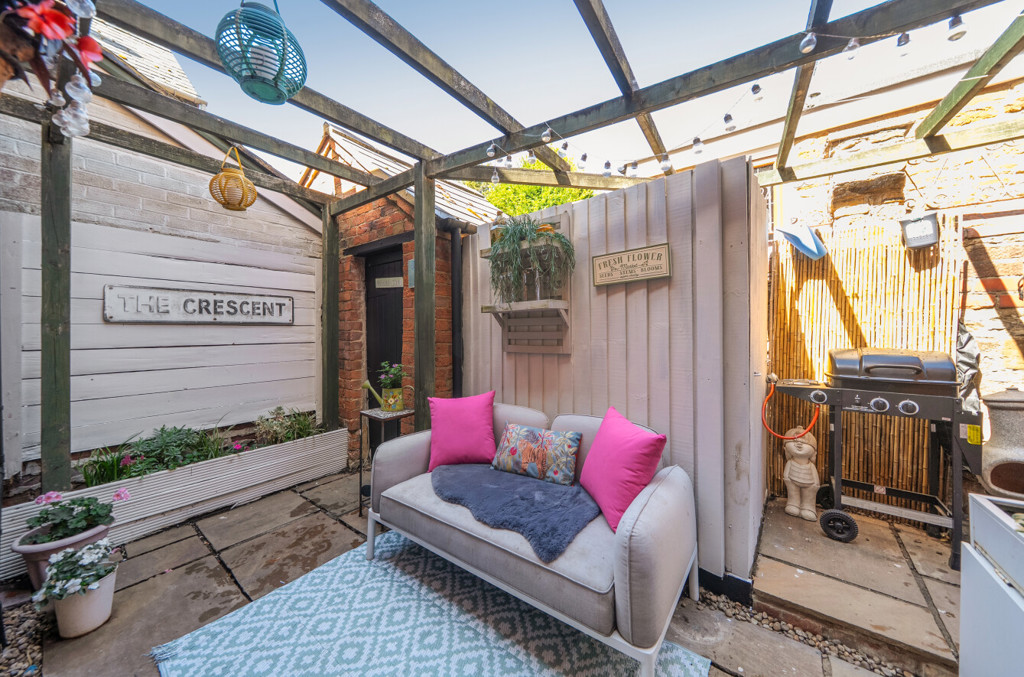
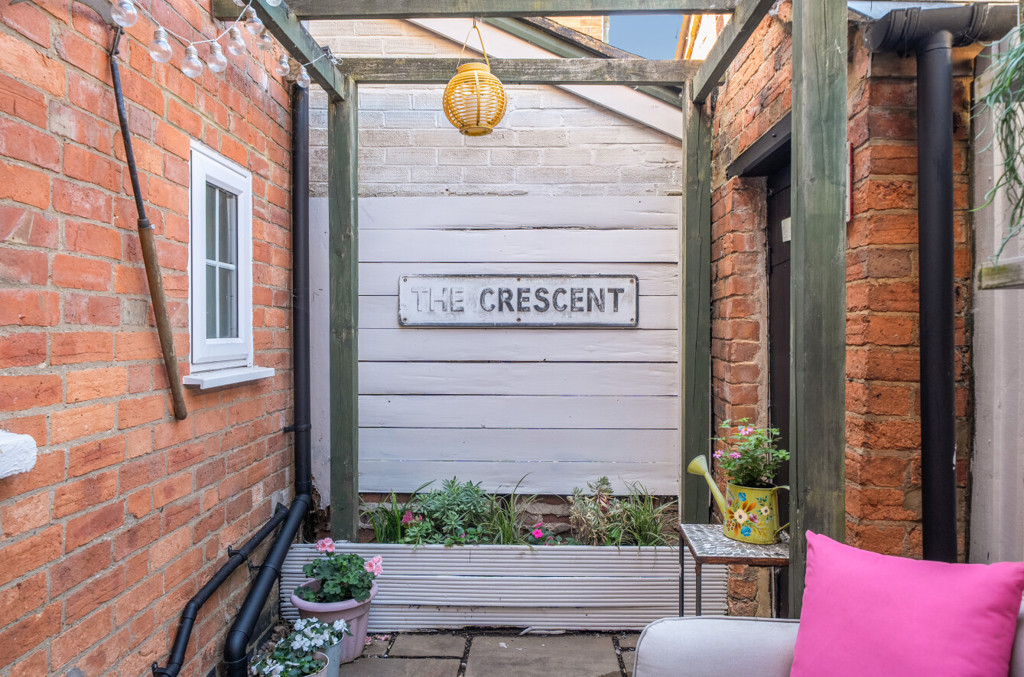
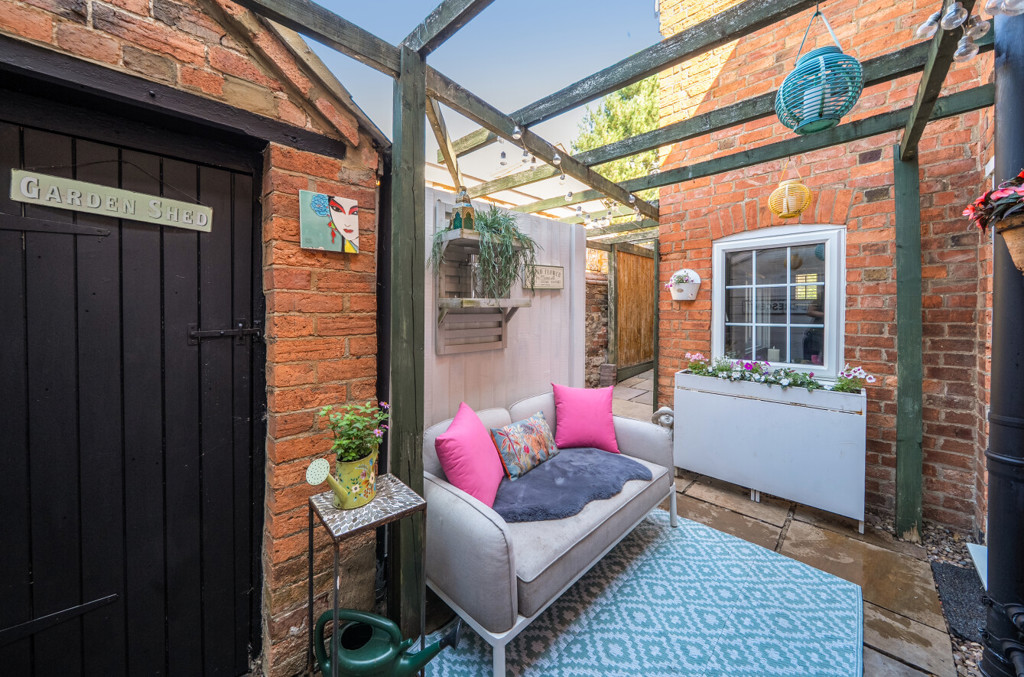
The low-maintenance garden is fully enclosed by brick wall and timber fencing. It has been laid to patio with gravel to the borders and also includes a wooden pergola and raised wooden flower beds. There’s access to the brick built outbuilding which provides a space for storage, and a footpath leads along the rear of the property where it meets with a wooden gate allowing access out to the driveway.
Outside
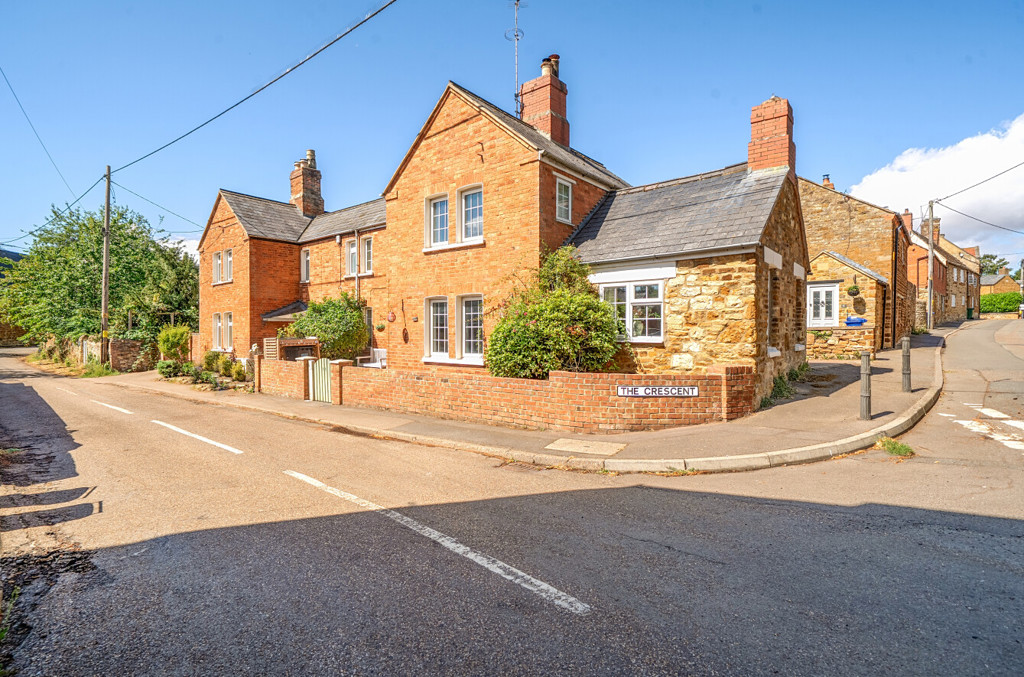
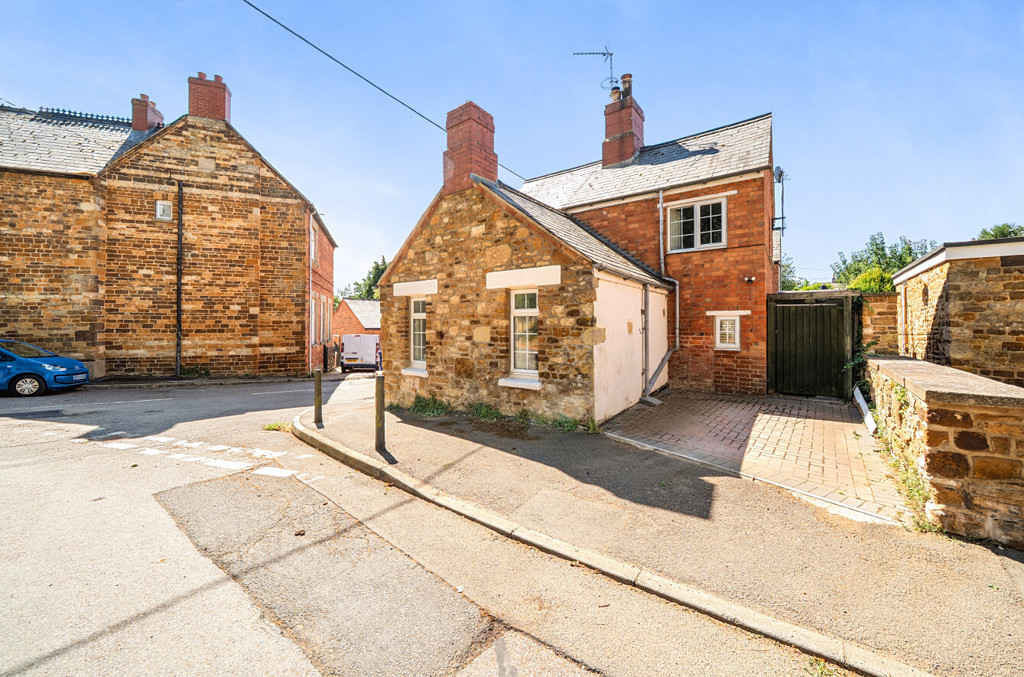
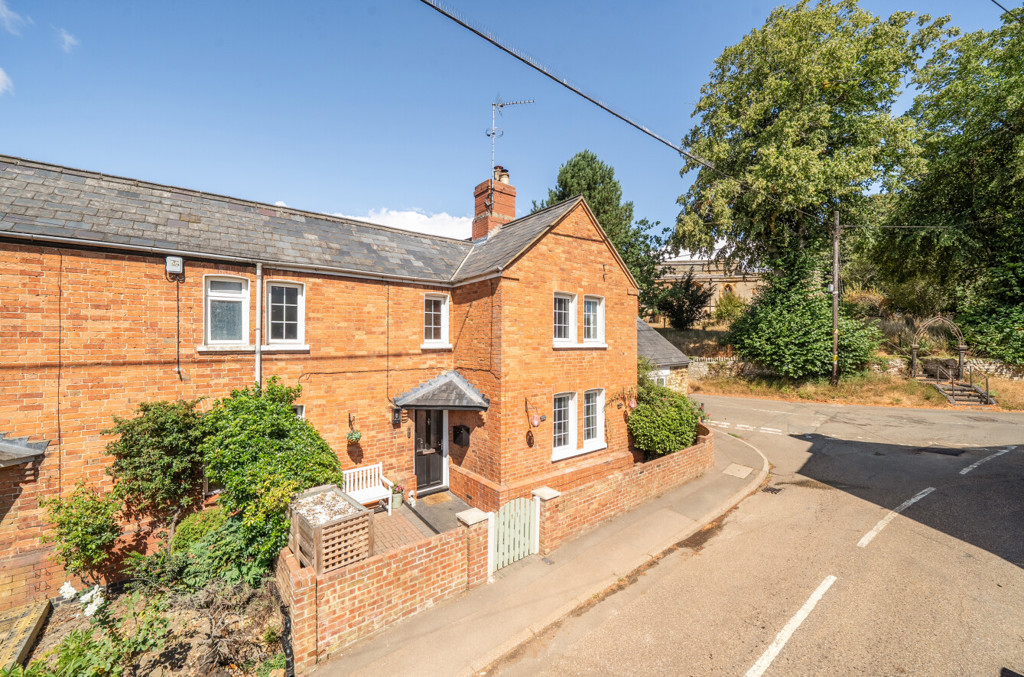
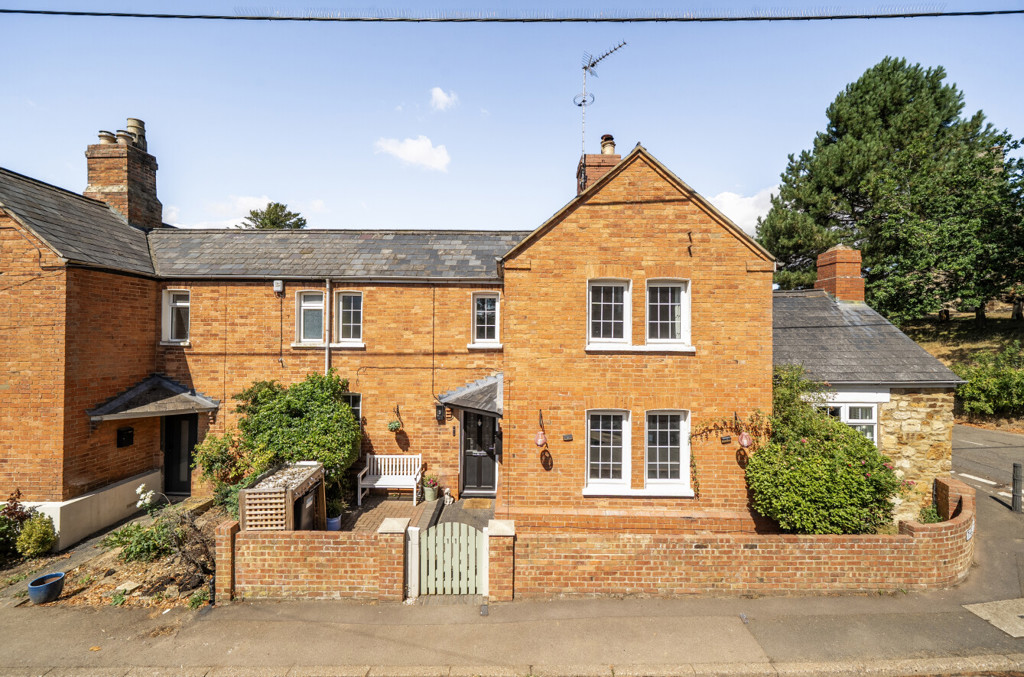
To the front of the property is garden which is enclosed by a low brick wall and accessed by a wooden picket gate. The garden has been mainly laid to block paving and also includes some mature shrubs. To the side of the property is a block paved driveway allowing off road parking
Sale ready
The vendors have opted to provide a legal pack for the sale of their property which includes a set of searches. The legal pack provides upfront the essential documentation that tends to cause or create delays in the transactional process. The legal pack is available to view in the branch prior to agreeing to purchase the property. The vendor requests that the buyer purchases the searches provided in the pack which will be billed at £360 (inc. VAT) upon completion
Legal Pack Includes
Evidence of title
Standard searches (regulated local authority, water, drainage and environmental)
Protocol forms and answers to standard conveyancing enquiries.
Book your viewing now at a time that suits you and start the process of homing in on the perfect place for you. Our team will be on hand to guide you through the property and make the process seamless.